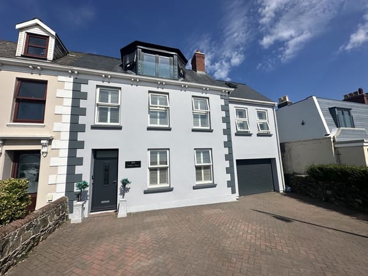
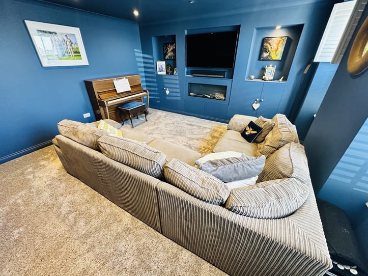
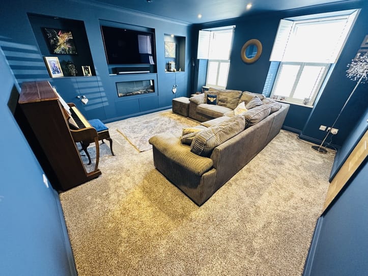
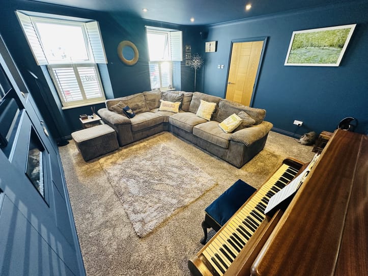
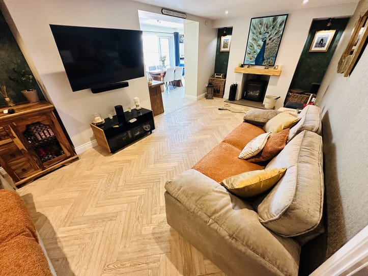
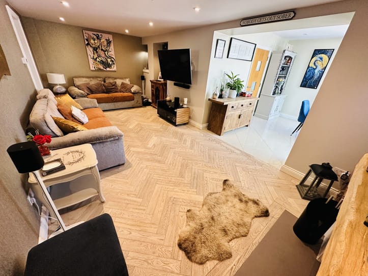
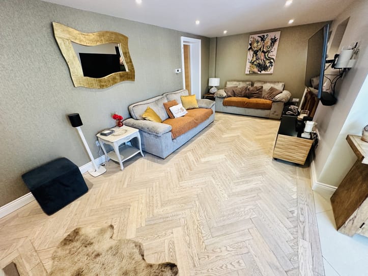
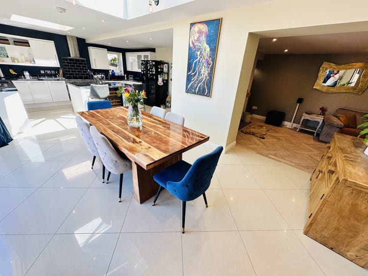
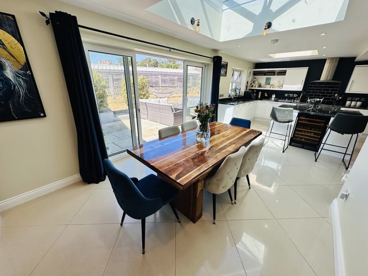
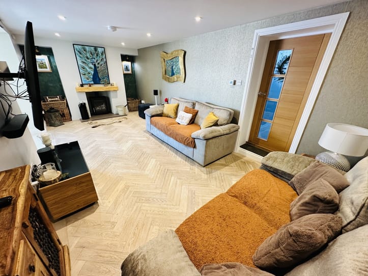
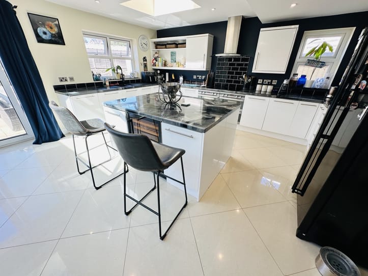
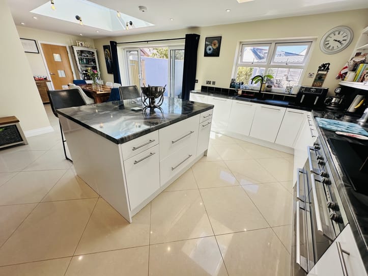
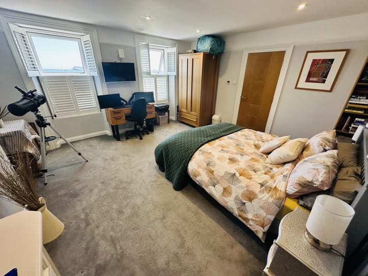
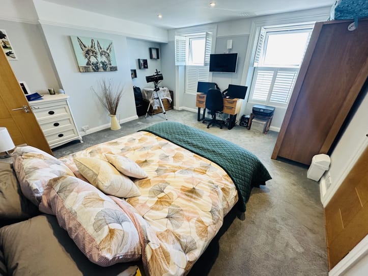
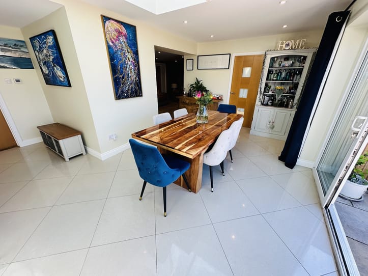
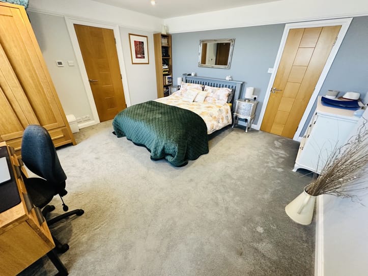
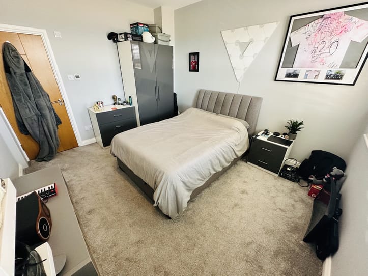
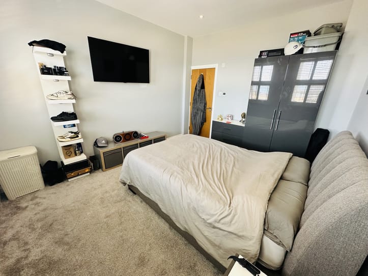
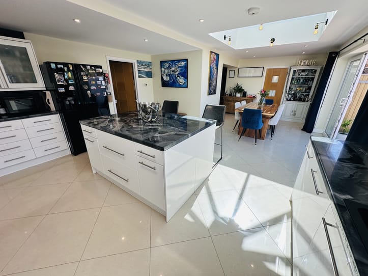
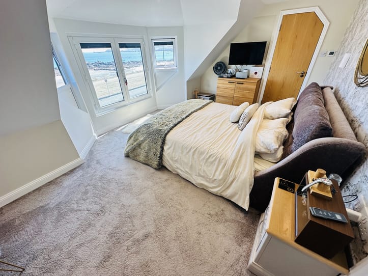
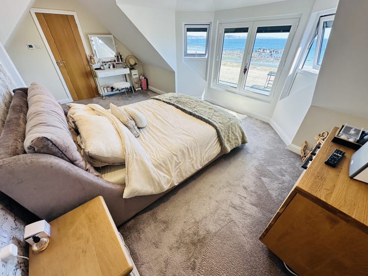
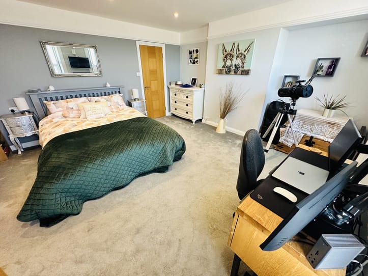
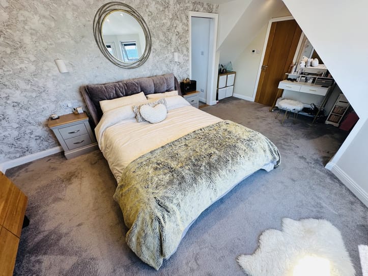
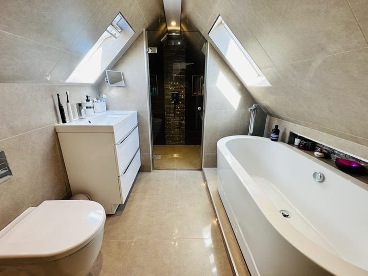
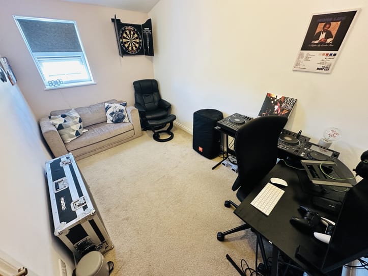
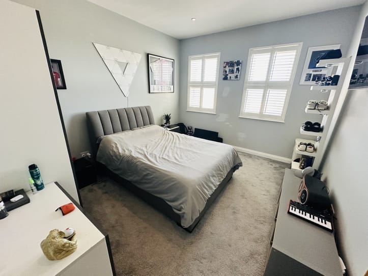
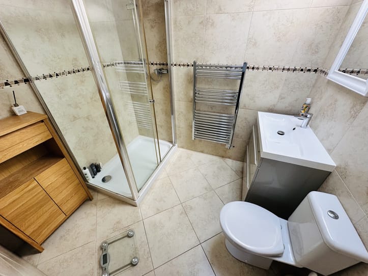
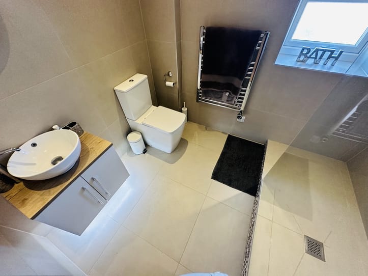
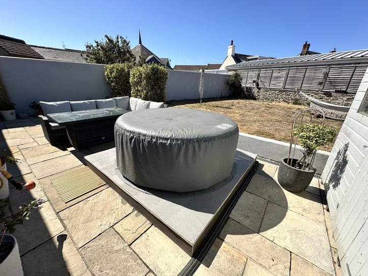
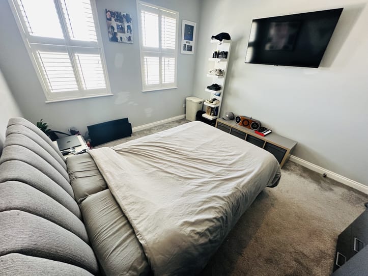
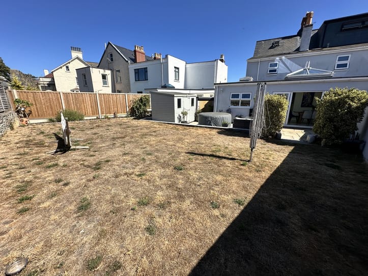
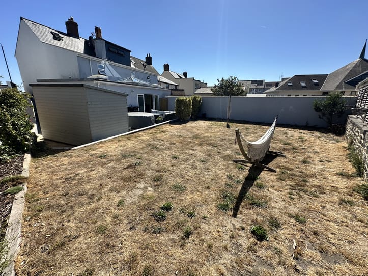
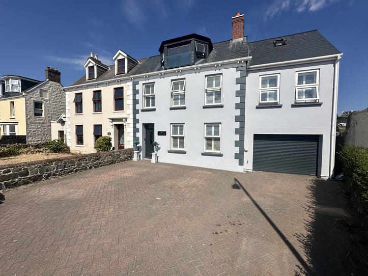
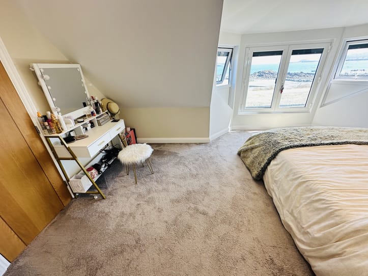
This spacious family home is offered to the market in immaculate condition having been extended and upgraded by the current owners. This wonderful property is full of character and charm, and boasts excellent social space and stunning views across the sea to the neighbouring islands. Accommodation comprises a large kitchen/diner which opens to a living room, a lounge, three double bedrooms, two which have en-suites, a single bedroom, two shower rooms and a utility room. To the rear of the property is a low maintenance garden predominantly laid to lawn but with a large patio which is accessed from the dining area. There is a large garage which is ideal as a workshop or for storage. The brick-paved front drive can facilitate 3/4 vehicles.

Paddlyn' Home

£1,095,000
St Sampsons
Local Market
Sole Agent
  • 4
  • 4

This spacious family home is offered to the market in immaculate condition having been extended and upgraded by the current owners. This wonderful property is full of character and charm, and boasts excellent social space and stunning views across the sea to the neighbouring islands. Accommodation comprises a large kitchen/diner which opens to a living room, a lounge, three double bedrooms, two which have en-suites, a single bedroom, two shower rooms and a utility room. To the rear of the property is a low maintenance garden predominantly laid to lawn but with a large patio which is accessed from the dining area. There is a large garage which is ideal as a workshop or for storage. The brick-paved front drive can facilitate 3/4 vehicles.

Entrance Hall

4.52m x 1.79m (14' 10" x 5' 10")

Lounge

4.41m x 4.18m (14' 6" x 13' 9")

Living Room

6.47m x 2.99m (21' 3" x 9' 10")

Kitchen Diner

8.61m x 5.11m (28' 3" x 16' 9")

Utility Room

3.034m x 1.5m (9' 11" x 4' 11")

Shower Room

2.836m x 0.9m (9' 4" x 2' 11")

Rear Hall

2.47m x 1.40m (8' 1" x 4' 7")

First Floor Landing

5.6m x 1.83m (18' 4" x 6' 0")

Bedroom 2

4.64m x 4.25m (15' 3" x 13' 11")

En Suite

1.98m x 2.37m (6' 6" x 7' 9")

Rear Hallway

3.65m x 0.97m (12' 0" x 3' 2")

Bedroom 3

3.96m x 3.39m (13' 0" x 11' 1")

Bedroom 4

3.63m x 2.29m (11' 11" x 7' 6")

Master Bedroom

5.43m x 2.97m (17' 10" x 9' 9")

En Suite

2.55m x 2.10m (8' 4" x 6' 11")

Walk in Wardrobe

4.3m x 1.28m (14' 1" x 4' 2")

Garage and parking

There is a large garage, accessed internally, which can house vehicles but is also ideal as a workshop or for storage. Parking is also provided by the brick-paved front drive which can facilitate 3/4 vehicles.

Items Staying With Property

Curtains carpets and light fittings 

School Catchment

- Vale Primary School

- St. Sampson's High School

Appliances Staying In Property

- Samsung Washing Machine

- Tristi Bendix tumble dryer 

- Wine Fridge 

- Samsung American-style fridge freezer 

- 2x Electrolux double ovens 

- Neff hob 

- Electrolux extractor fan 

- Beko integrated dishwasher 

Features

Stunning open-plan extension
Sea and island views
Spacious accommodation
Impressive master bedroom
Immaculate condition

Garden

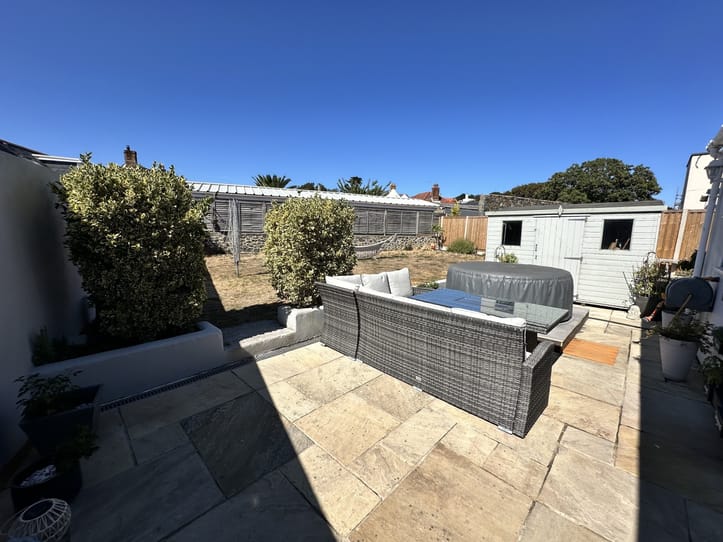
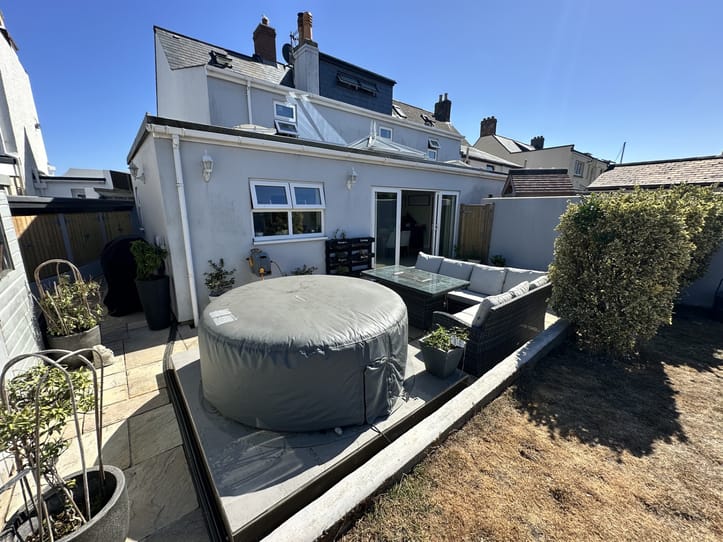
To the rear of the property is a low maintenance garden predominantly laid to lawn but with a large patio accessed from the dining area. There is a run of block built storage sheds, tucked out of view.
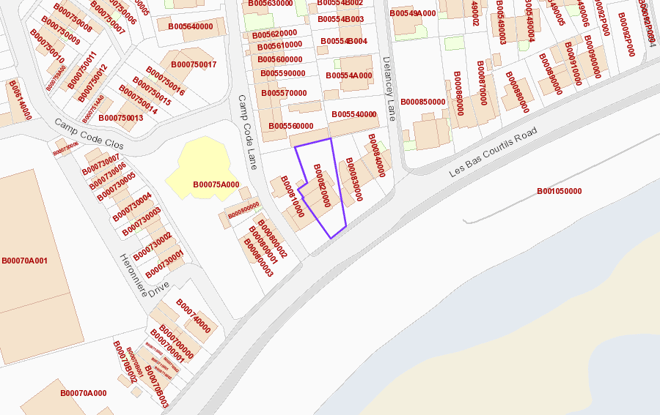
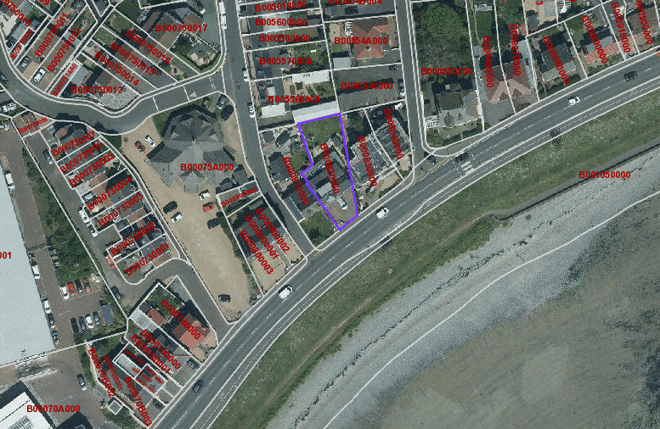
Map

Boundary Map

Boundary Map

Aerial Photo

Aerial Photo

Express Registration

Be the first to hear of properties that are right for you...

    Please provide a telephone number or email address that we can contact you on


    Paddlyn' Home

    £1,095,000
    St Sampsons
    Local Market
    Sole Agent
    • 4
    • 4

    Entrance Hall

    4.52m x 1.79m (14' 10" x 5' 10")

    Lounge

    4.41m x 4.18m (14' 6" x 13' 9")

    Living Room

    6.47m x 2.99m (21' 3" x 9' 10")

    Kitchen Diner

    8.61m x 5.11m (28' 3" x 16' 9")

    Utility Room

    3.034m x 1.5m (9' 11" x 4' 11")

    Shower Room

    2.836m x 0.9m (9' 4" x 2' 11")

    Rear Hall

    2.47m x 1.40m (8' 1" x 4' 7")

    First Floor Landing

    5.6m x 1.83m (18' 4" x 6' 0")

    Bedroom 2

    4.64m x 4.25m (15' 3" x 13' 11")

    En Suite

    1.98m x 2.37m (6' 6" x 7' 9")

    Rear Hallway

    3.65m x 0.97m (12' 0" x 3' 2")

    Bedroom 3

    3.96m x 3.39m (13' 0" x 11' 1")

    Bedroom 4

    3.63m x 2.29m (11' 11" x 7' 6")

    Master Bedroom

    5.43m x 2.97m (17' 10" x 9' 9")

    En Suite

    2.55m x 2.10m (8' 4" x 6' 11")

    Walk in Wardrobe

    4.3m x 1.28m (14' 1" x 4' 2")

    Garage and parking

    There is a large garage, accessed internally, which can house vehicles but is also ideal as a workshop or for storage. Parking is also provided by the brick-paved front drive which can facilitate 3/4 vehicles.

    Items Staying With Property

    Curtains carpets and light fittings 

    School Catchment

    - Vale Primary School

    - St. Sampson's High School

    Appliances Staying In Property

    - Samsung Washing Machine

    - Tristi Bendix tumble dryer 

    - Wine Fridge 

    - Samsung American-style fridge freezer 

    - 2x Electrolux double ovens 

    - Neff hob 

    - Electrolux extractor fan 

    - Beko integrated dishwasher 

    Features

    Stunning open-plan extension
    Sea and island views
    Spacious accommodation
    Impressive master bedroom
    Immaculate condition

    Garden

    To the rear of the property is a low maintenance garden predominantly laid to lawn but with a large patio accessed from the dining area. There is a run of block built storage sheds, tucked out of view.

    Contact us on 01481 714445 or email [email protected].