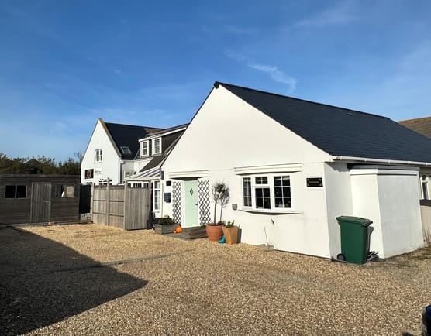
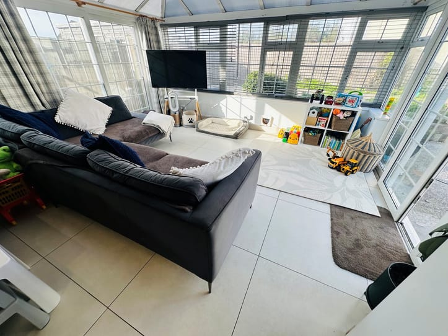
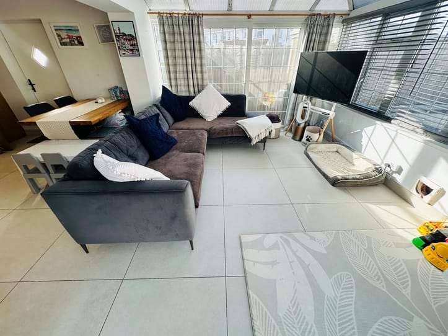
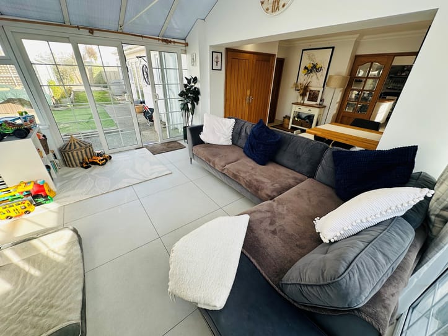
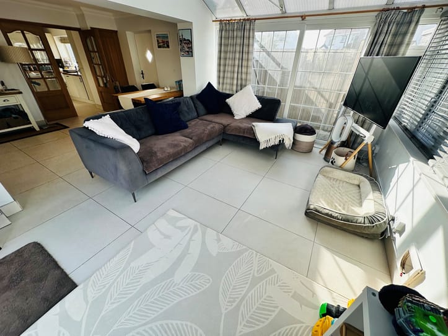
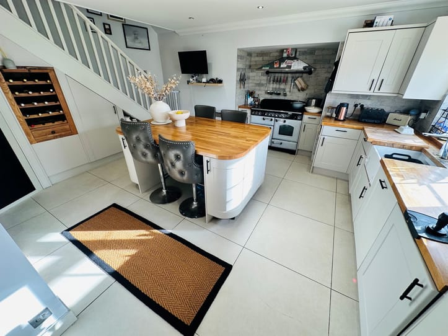
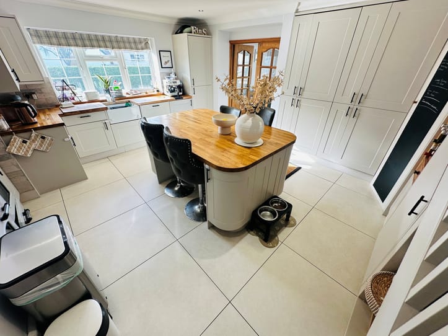
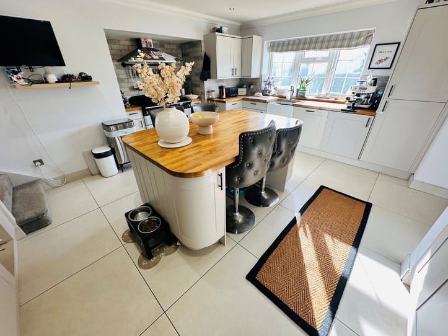
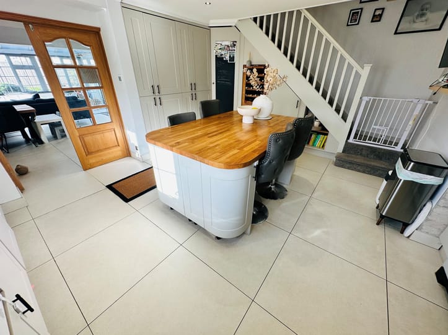
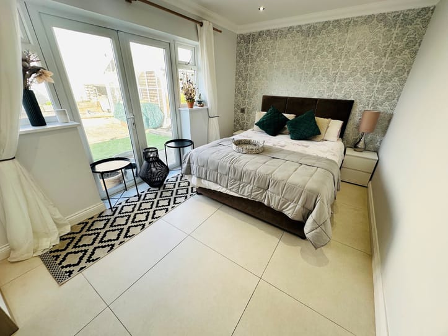
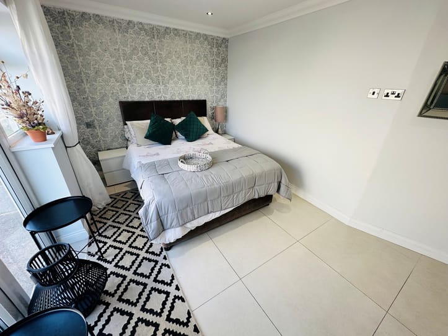
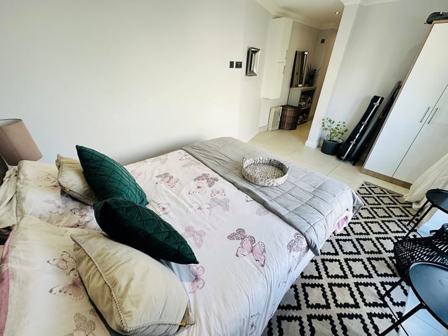
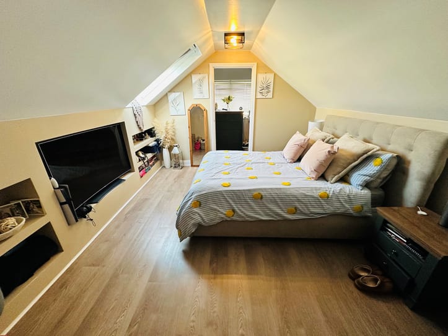
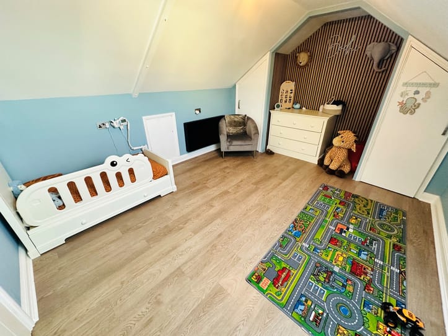
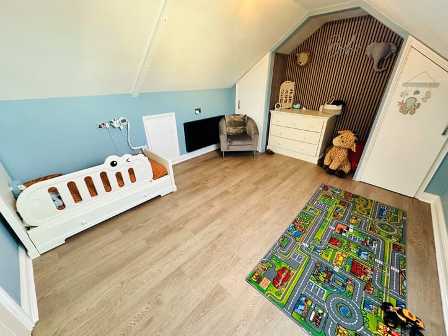
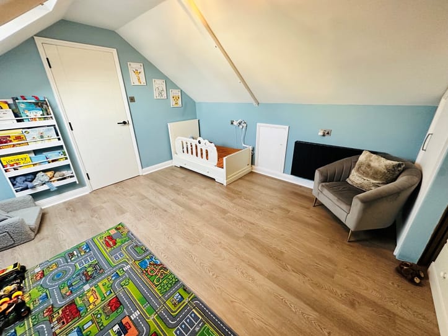
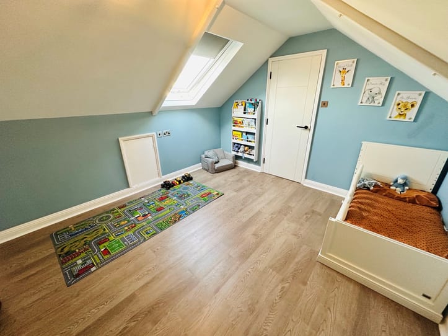
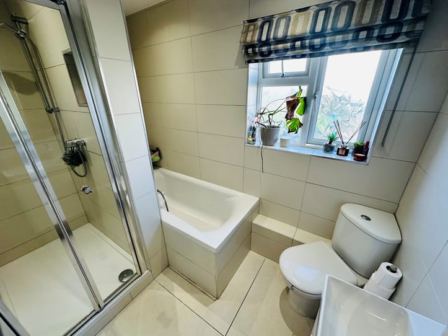
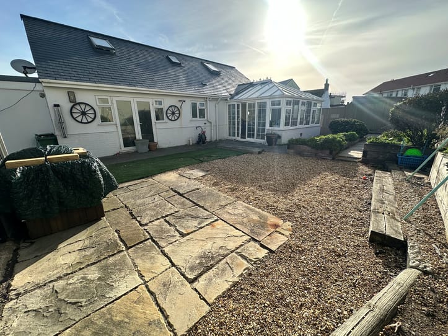
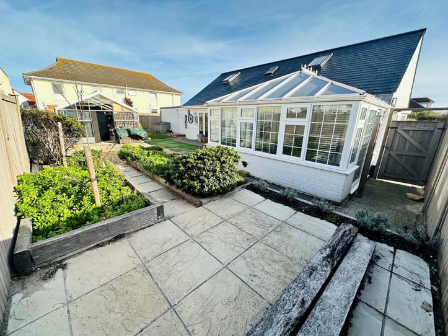
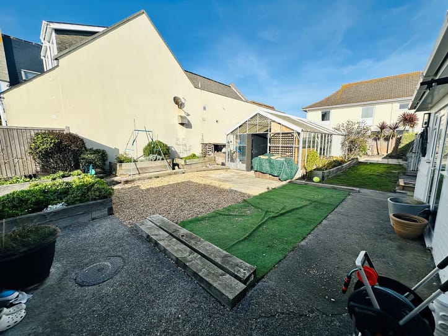
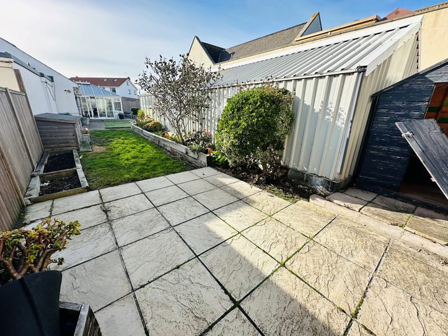
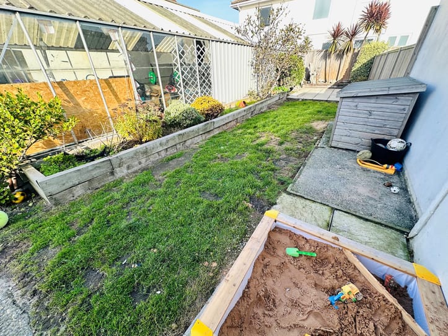
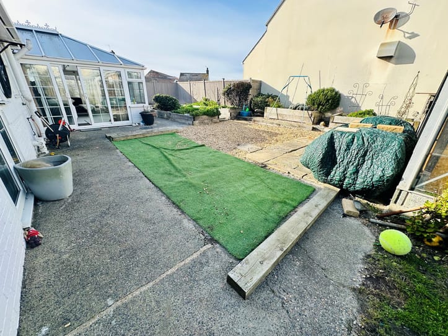
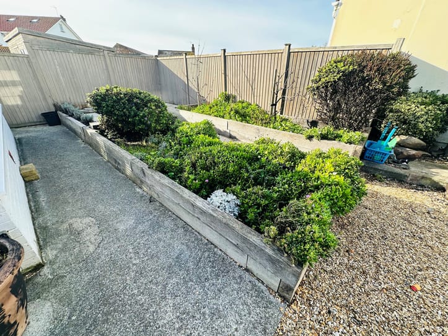
This semi-detached family home is offered to the market in move-in condition, and while some areas require a little upgrading, the property offers huge potential with versatile accommodation, including approved plans to convert the outbuilding into a dower unit. Machico is located in a highly desirable location on the west coast with various beaches and popular amenities within walking distance. Accommodation comprises an open-plan living room/dining area, a kitchen breakfast room, three double bedrooms, a bathroom and a WC (as well as a rather unique shower set up). To the rear of the property is a good sized, low-maintenance garden. The outside space is tastefully divided into a lawned area, a patio and a gravel area with raised beds, all of which contribute to an ideal area to entertain.  A gravel driveway to the front of the property provides parking for a number of vehicles. 

Machico

£785,000
Vale
Local Market
Sole Agent
  • 3
  • 2

This semi-detached family home is offered to the market in move-in condition, and while some areas require a little upgrading, the property offers huge potential with versatile accommodation, including approved plans to convert the outbuilding into a dower unit. Machico is located in a highly desirable location on the west coast with various beaches and popular amenities within walking distance. Accommodation comprises an open-plan living room/dining area, a kitchen breakfast room, three double bedrooms, a bathroom and a WC (as well as a rather unique shower set up). To the rear of the property is a good sized, low-maintenance garden. The outside space is tastefully divided into a lawned area, a patio and a gravel area with raised beds, all of which contribute to an ideal area to entertain.  A gravel driveway to the front of the property provides parking for a number of vehicles. 

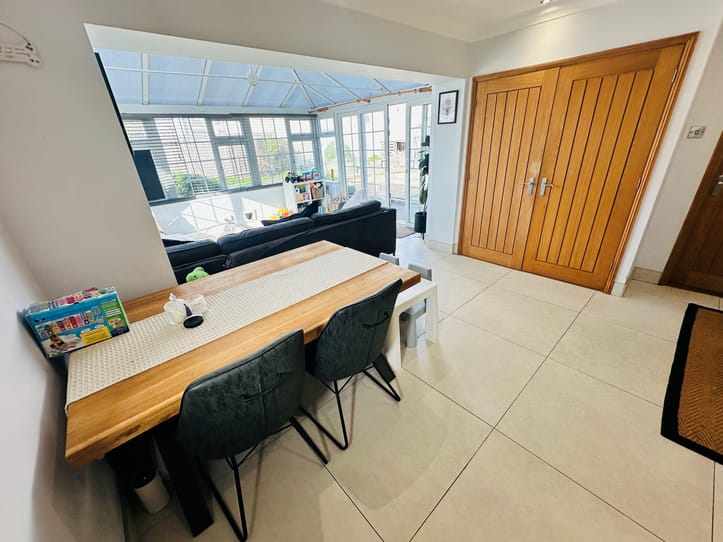
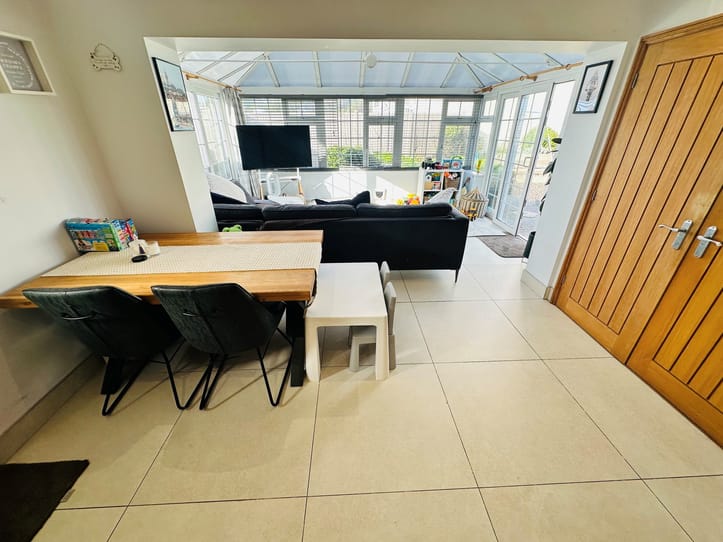
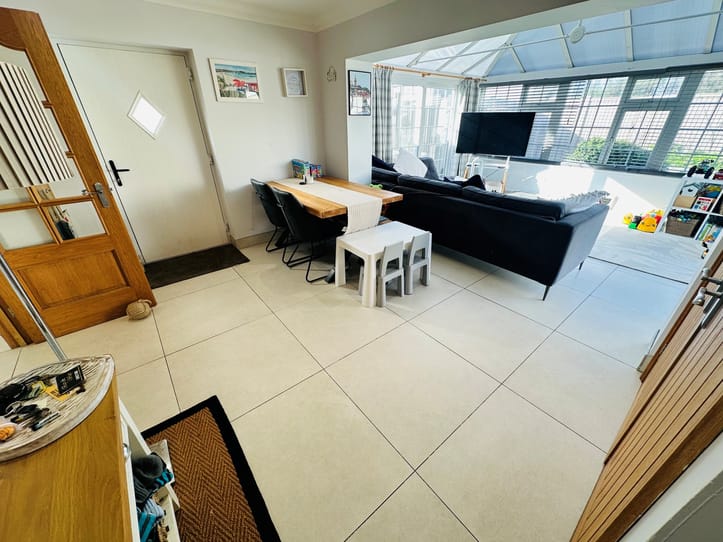
Entrance Hall/Dining Area

4.47m x 3.10m (14' 8" x 10' 2")

Living Room

4.47m x 3.85m (14' 8" x 12' 8")

Bathroom

2.79m x 1.88m (9' 2" x 6' 2")

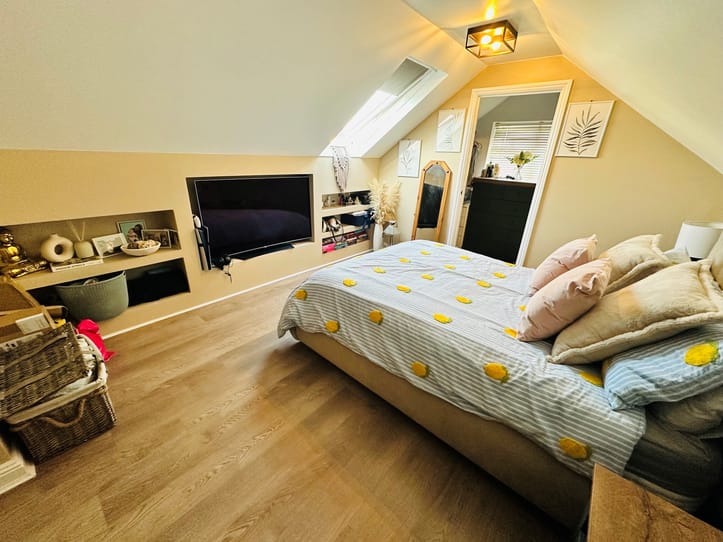
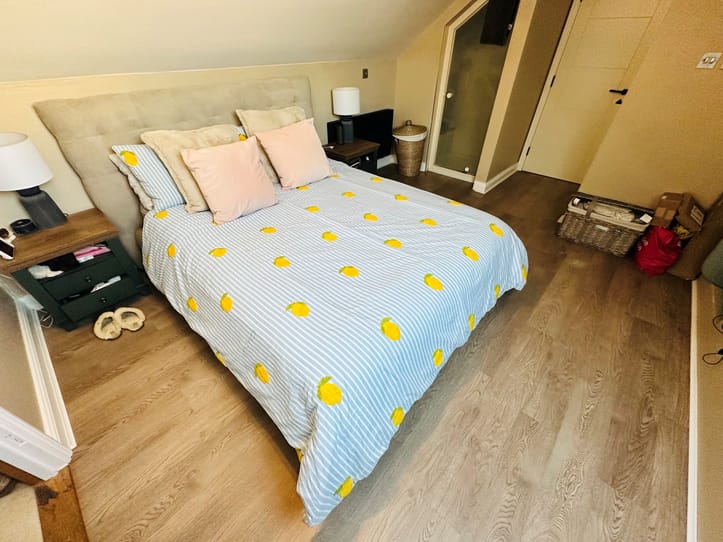
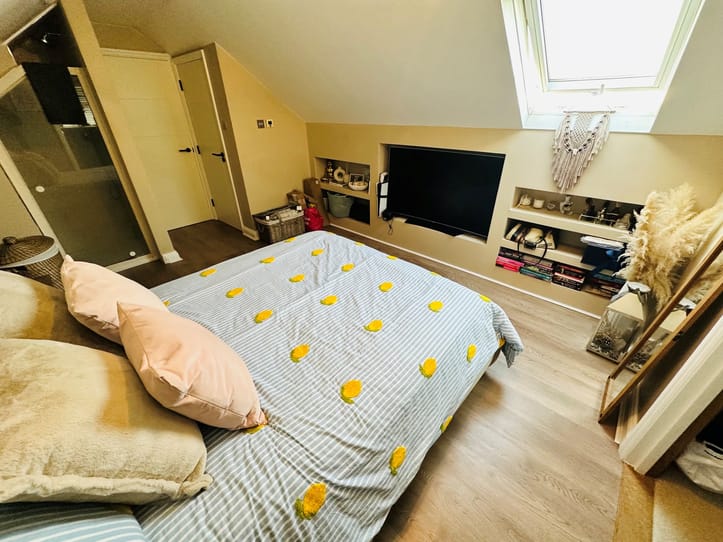
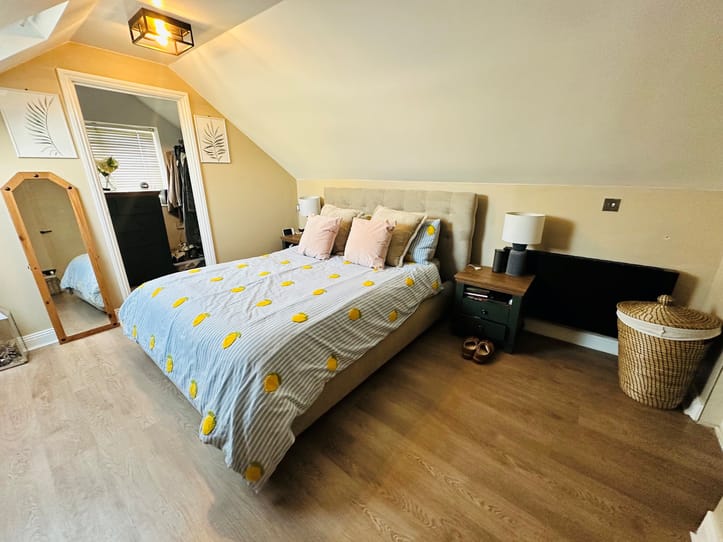
Bedroom 1

7.20m x 3.15m (23' 7" x 10' 4")

First Floor Landing

1.05m x 1.0m (3' 5" x 3' 3")

Bedroom 2

3.75m x 3.10m (12' 4" x 10' 2")

Dressing Room

3.10m x 1.33m (10' 2" x 4' 4")

En-suite WC

2.0m x 0.98m (6' 7" x 3' 3")

Bedroom 3

4.26m x 3.10m (14' 0" x 10' 2")

Items Staying With Property

Curtains, carpets and light fittings

Appliances Staying In Property

Haier washing machine

Bosch dishwasher

Rangemaster Deluxe oven

Integrated fridge

Hoover freezer

Extractor fan

School Catchment

Le Mare de Carteret Primary School and Le Mare de Carteret High School

Garden

To the rear of the property is a good sized, low-maintenance garden. The outside space is tastefully divided into a lawned area, a patio and a gravel area with raised beds, all of which contribute to an ideal area to entertain.

Parking

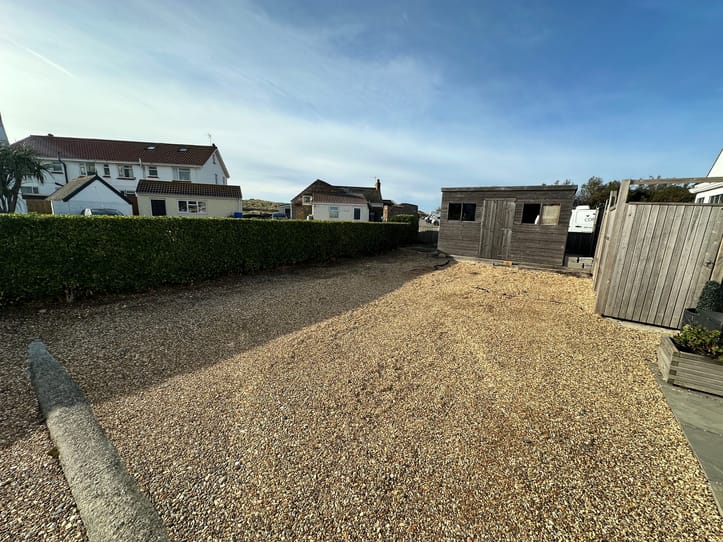
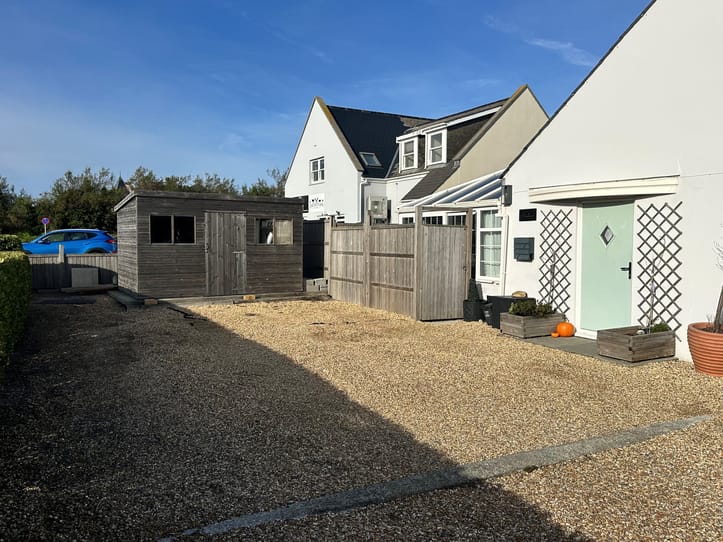
A gravel driveway provides parking for at least four vehicles. 

Features

West coast location
Potential for one-level living
Spacious accommodation
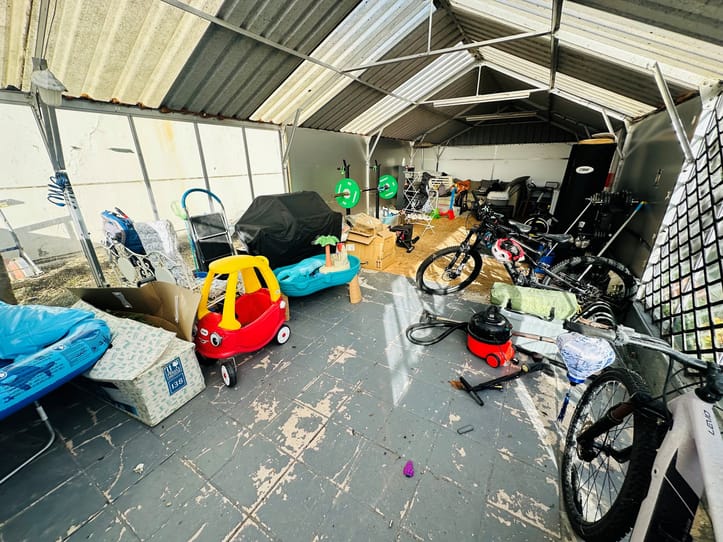
Outbuilding with power and lighting
Approved plans to convert outbuilding
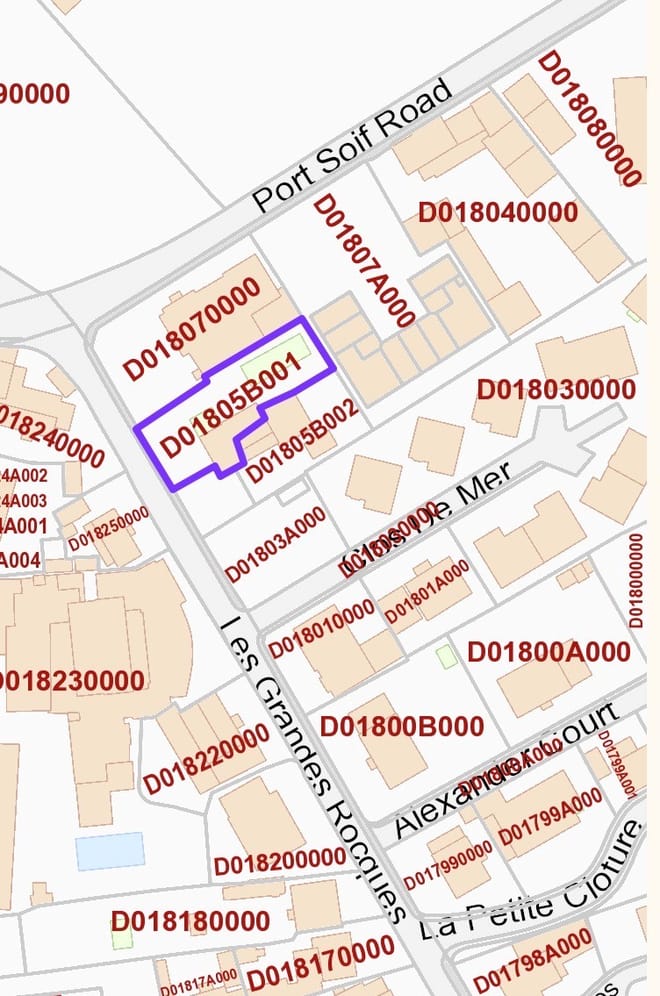
Map

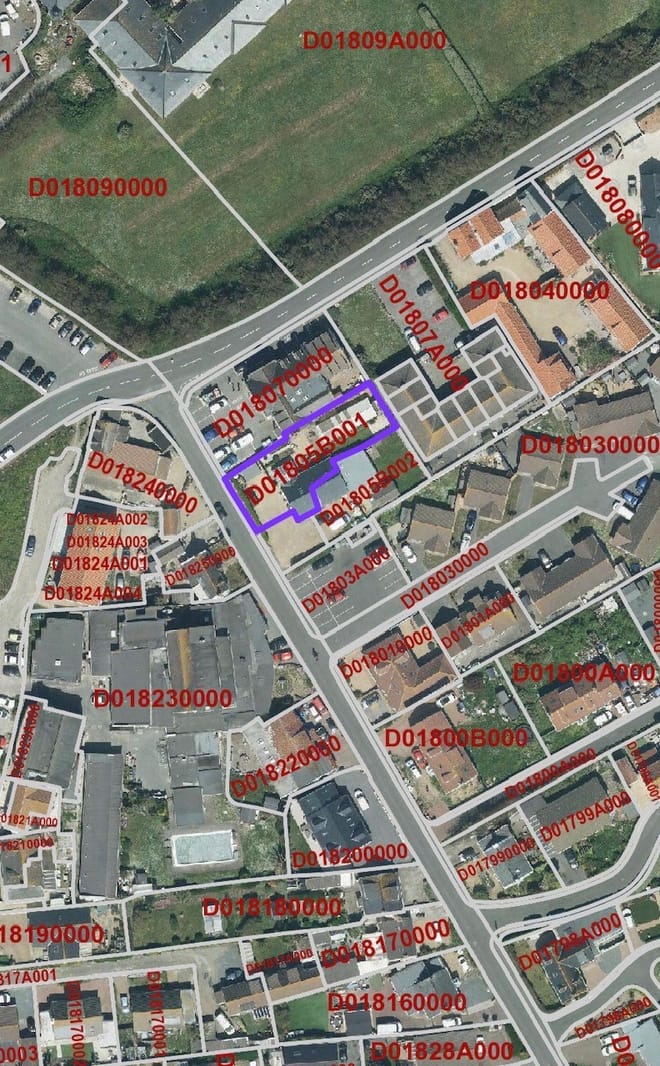
Boundary Map

Boundary Map

Aerial Photo

Aerial Photo

Express Registration

Be the first to hear of properties that are right for you...

    Please provide a telephone number or email address that we can contact you on


    Machico

    £785,000
    Vale
    Local Market
    Sole Agent
    • 3
    • 2

    Entrance Hall/Dining Area

    4.47m x 3.10m (14' 8" x 10' 2")

    Living Room

    4.47m x 3.85m (14' 8" x 12' 8")

    Bathroom

    2.79m x 1.88m (9' 2" x 6' 2")

    Bedroom 1

    7.20m x 3.15m (23' 7" x 10' 4")

    First Floor Landing

    1.05m x 1.0m (3' 5" x 3' 3")

    Bedroom 2

    3.75m x 3.10m (12' 4" x 10' 2")

    Dressing Room

    3.10m x 1.33m (10' 2" x 4' 4")

    En-suite WC

    2.0m x 0.98m (6' 7" x 3' 3")

    Bedroom 3

    4.26m x 3.10m (14' 0" x 10' 2")

    Items Staying With Property

    Curtains, carpets and light fittings

    Appliances Staying In Property

    Haier washing machine

    Bosch dishwasher

    Rangemaster Deluxe oven

    Integrated fridge

    Hoover freezer

    Extractor fan

    School Catchment

    Le Mare de Carteret Primary School and Le Mare de Carteret High School

    Garden

    To the rear of the property is a good sized, low-maintenance garden. The outside space is tastefully divided into a lawned area, a patio and a gravel area with raised beds, all of which contribute to an ideal area to entertain.

    Parking

    A gravel driveway provides parking for at least four vehicles. 

    Features

    West coast location
    Potential for one-level living
    Spacious accommodation
    Outbuilding with power and lighting
    Approved plans to convert outbuilding

    Contact us on 01481 714445 or email [email protected].