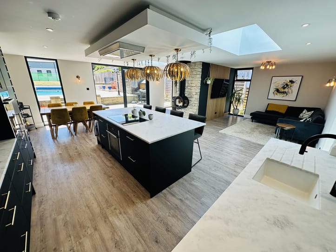
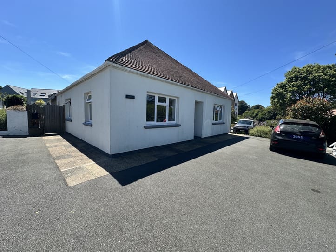
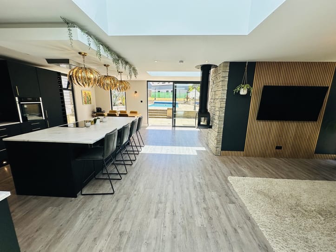
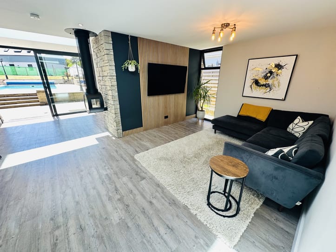
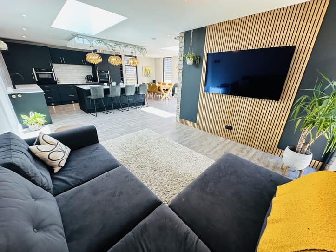
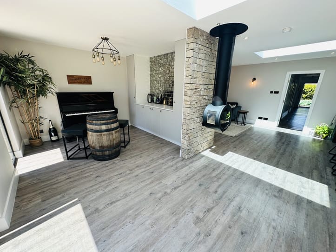
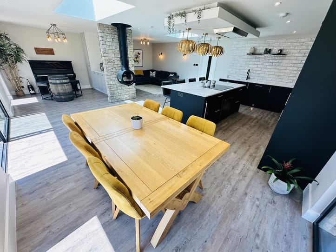
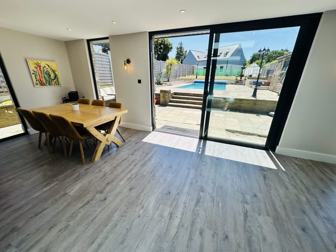
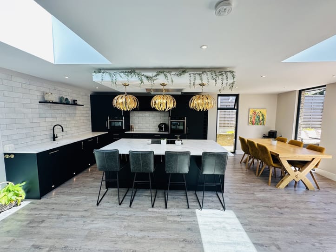
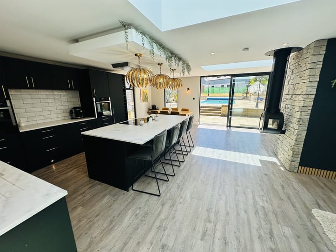
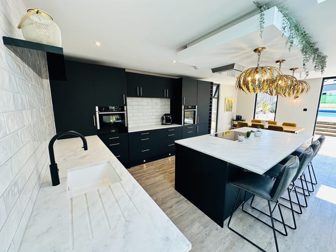
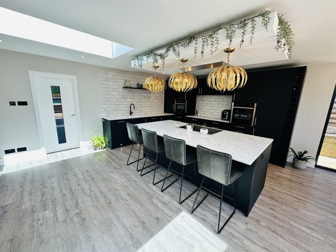
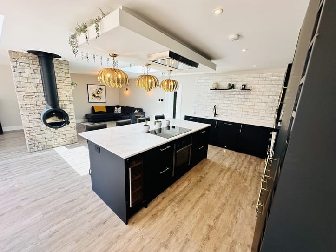
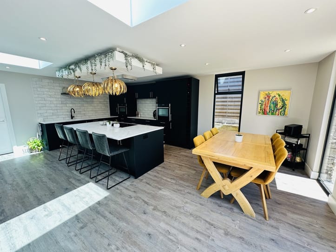
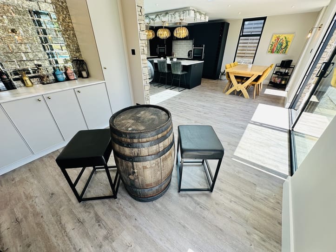
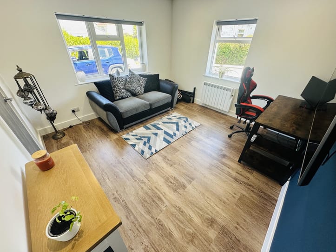
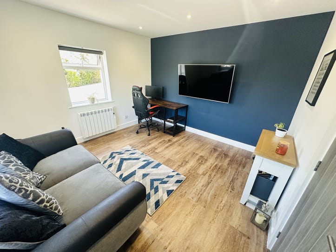
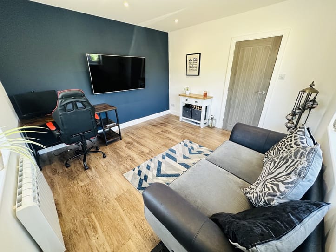
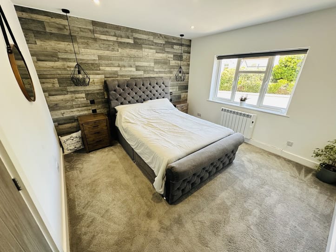
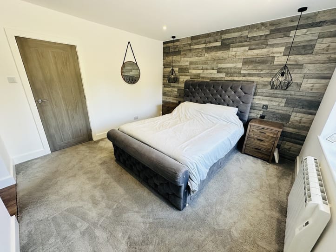
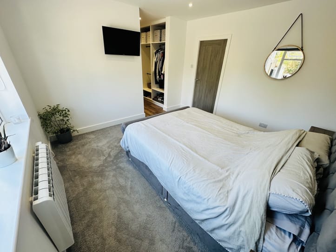
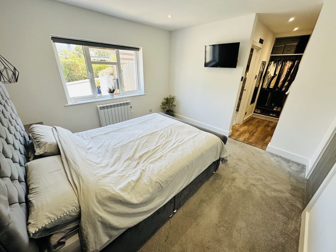
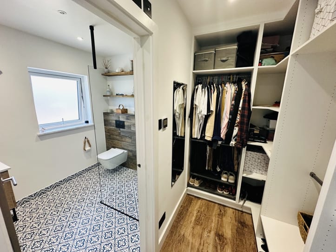
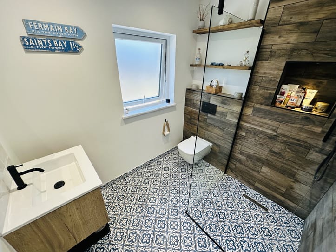
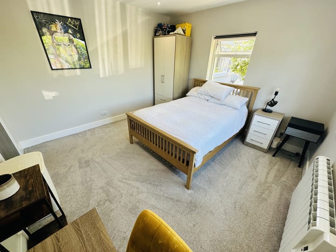
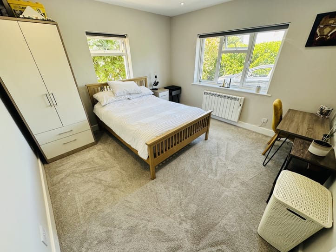
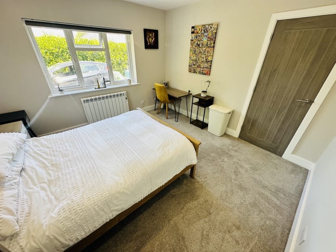
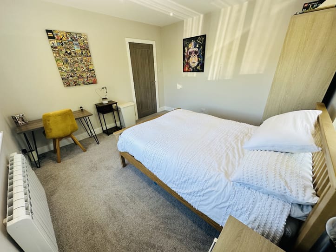
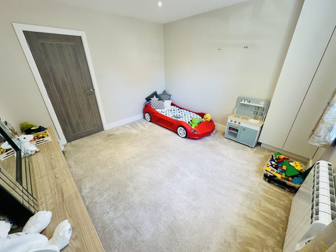
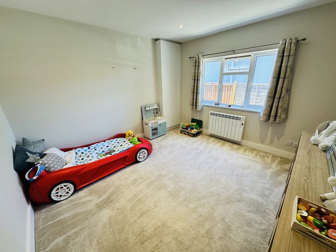
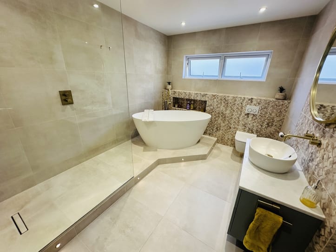
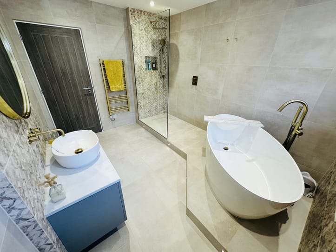
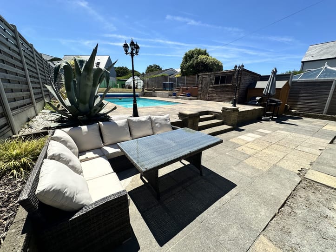
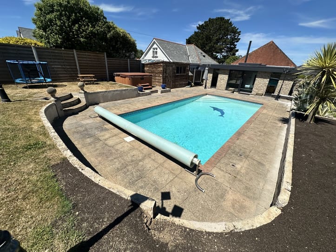
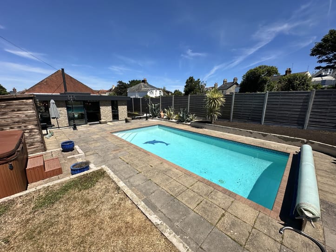
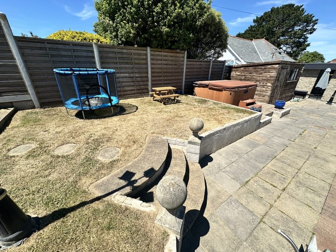
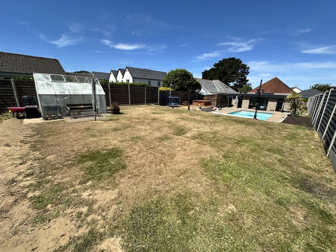
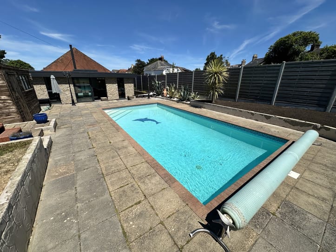
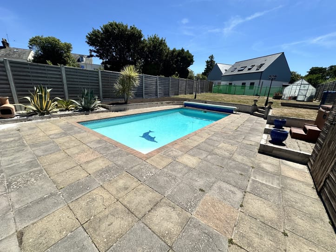
This detached bungalow has been recently upgraded and extended by the current owners and the result is breath-taking. Los Feliz is located in a quiet lane in St Martin with both the village centre and town a comfortable walk away. The focal point of this wonderful family home is the stunning open-plan social space which comprises of a large kitchen area, dining room, lounge and a cosy bar/snug all of which open to the rear garden and swimming pool. There are also three double bedrooms with the master benefiting from a dressing room and en-suite, a beautiful family bathroom and a fourth double bedroom or TV room. The south-facing rear garden has a generous lawn area with mature borders, a large patio surrounding the pool and a shed that houses a toilet and shower. Parking is provided a tarmac driveway that can facilitate a number of vehicles.

Los Feliz

£1,150,000
St Martins
Local Market
Sole Agent
  • 4
  • 2

This detached bungalow has been recently upgraded and extended by the current owners and the result is breath-taking. Los Feliz is located in a quiet lane in St Martin with both the village centre and town a comfortable walk away. The focal point of this wonderful family home is the stunning open-plan social space which comprises of a large kitchen area, dining room, lounge and a cosy bar/snug all of which open to the rear garden and swimming pool. There are also three double bedrooms with the master benefiting from a dressing room and en-suite, a beautiful family bathroom and a fourth double bedroom or TV room. The south-facing rear garden has a generous lawn area with mature borders, a large patio surrounding the pool and a shed that houses a toilet and shower. Parking is provided a tarmac driveway that can facilitate a number of vehicles.

Entrance Hall

9.25m x 1.80m (30' 4" x 5' 11")

Living Area

8.44m x 6.99m (27' 8" x 22' 11")

Master Bedroom

3.58m x 3.57m (11' 9" x 11' 9")

Dressing Room

2.50m x 1.50m (8' 2" x 4' 11")

En Suite

2.37m x 1.50m (7' 9" x 4' 11")

Bedroom 2

3.58m x 3.32m (11' 9" x 10' 11")

Bedroom 3

3.59m x 3.60m (11' 9" x 11' 10")

Bedroom 4

3.57m x 3.55m (11' 9" x 11' 8")

Bathroom

3.575m x 3.65m (11' 9" x 12' 0")

Items Staying With Property

Curtains, carpets and light fittings.

School Catchment

- St Martins Primary School

- Les Beaucamps High School

Appliances Staying In Property

- Bosch microwave

- Integrated AEG dishwasher 

- Neff oven and warming drawer 

- Neff single oven 

- Neff hob 

- Faber extractor fan 

- Integrated fridge/freezer

- Wine fridge

Garden

The south-facing rear garden has a generous lawn area with mature borders, a large patio surrounding the pool and a shed that houses a toilet and shower.

Parking

Parking is provided a tarmac driveway that can facilitate a number of vehicles.

Features

Stunning open-plan extension
Swimming pool
Spacious accommodation
South-facing garden
Nordpies hovering log burner
Underfloor heating
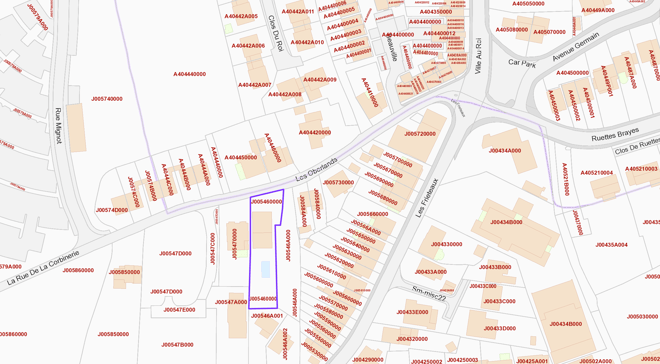
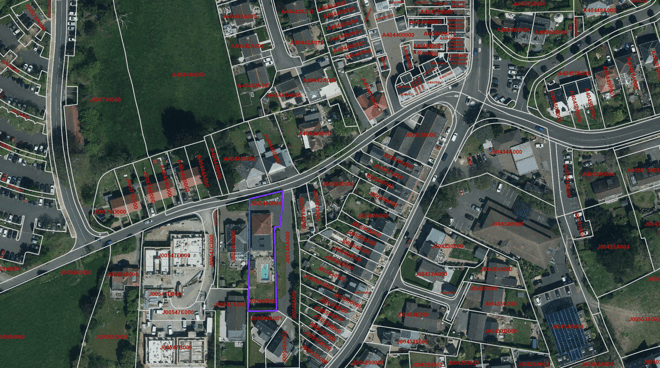
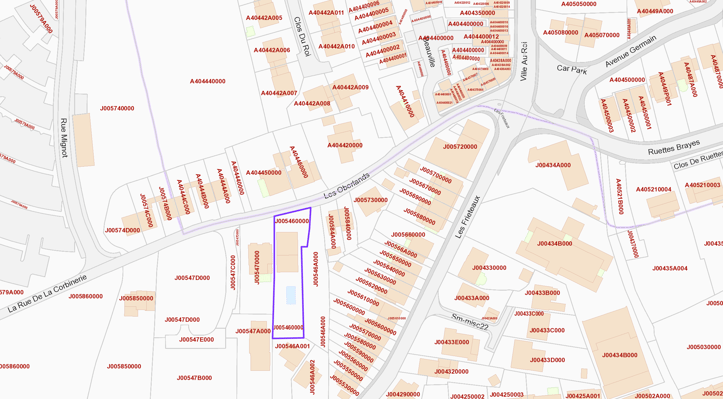
Map

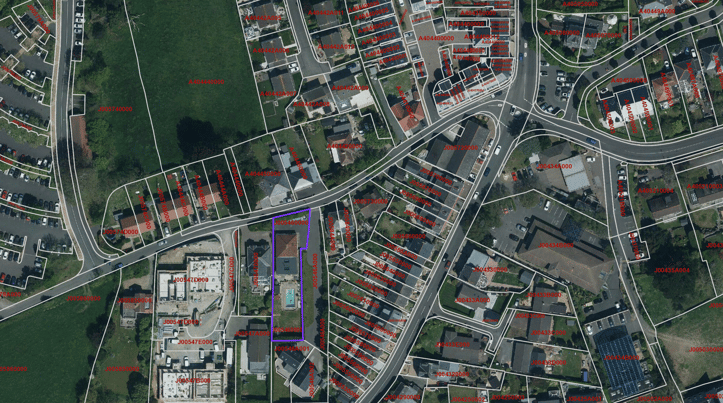
Boundary Map

Boundary Map

Aerial Photo

Aerial Photo

Express Registration

Be the first to hear of properties that are right for you...

    Please provide a telephone number or email address that we can contact you on


    Los Feliz

    £1,150,000
    St Martins
    Local Market
    Sole Agent
    • 4
    • 2

    Entrance Hall

    9.25m x 1.80m (30' 4" x 5' 11")

    Living Area

    8.44m x 6.99m (27' 8" x 22' 11")

    Master Bedroom

    3.58m x 3.57m (11' 9" x 11' 9")

    Dressing Room

    2.50m x 1.50m (8' 2" x 4' 11")

    En Suite

    2.37m x 1.50m (7' 9" x 4' 11")

    Bedroom 2

    3.58m x 3.32m (11' 9" x 10' 11")

    Bedroom 3

    3.59m x 3.60m (11' 9" x 11' 10")

    Bedroom 4

    3.57m x 3.55m (11' 9" x 11' 8")

    Bathroom

    3.575m x 3.65m (11' 9" x 12' 0")

    Items Staying With Property

    Curtains, carpets and light fittings.

    School Catchment

    - St Martins Primary School

    - Les Beaucamps High School

    Appliances Staying In Property

    - Bosch microwave

    - Integrated AEG dishwasher 

    - Neff oven and warming drawer 

    - Neff single oven 

    - Neff hob 

    - Faber extractor fan 

    - Integrated fridge/freezer

    - Wine fridge

    Garden

    The south-facing rear garden has a generous lawn area with mature borders, a large patio surrounding the pool and a shed that houses a toilet and shower.

    Parking

    Parking is provided a tarmac driveway that can facilitate a number of vehicles.

    Features

    Stunning open-plan extension
    Swimming pool
    Spacious accommodation
    South-facing garden
    Nordpies hovering log burner
    Underfloor heating

    Contact us on 01481 714445 or email [email protected].