- 2
- 1
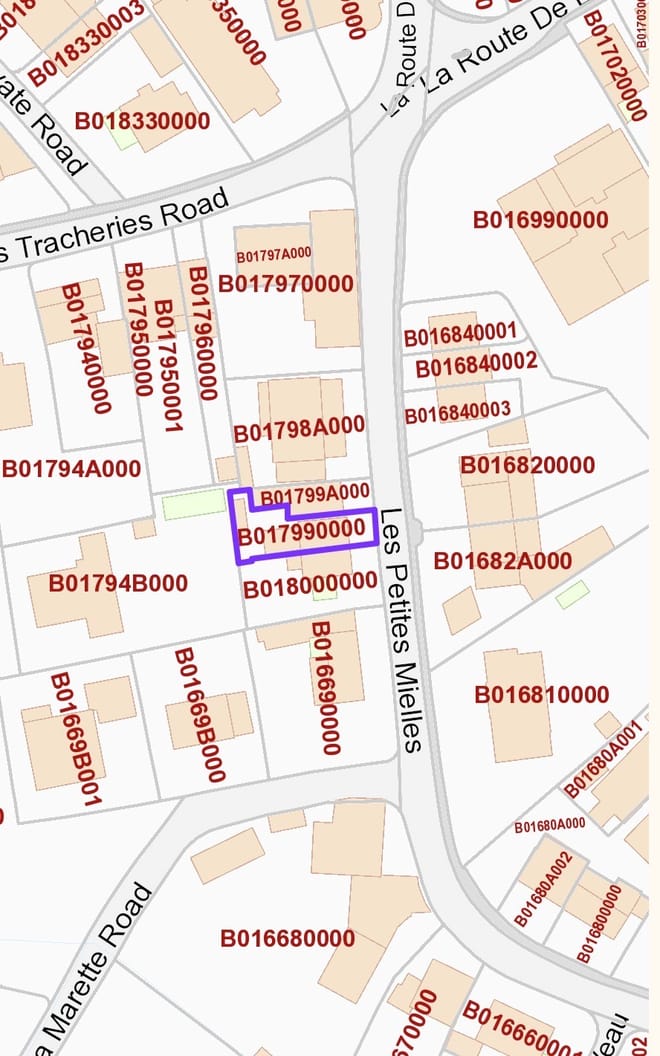
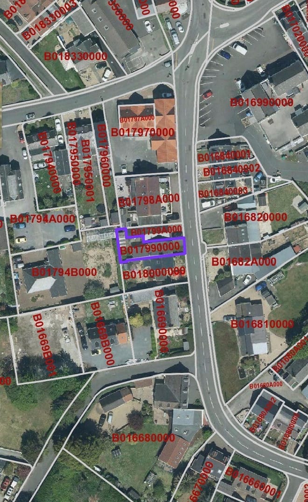
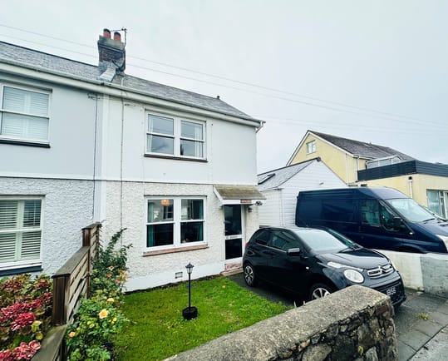
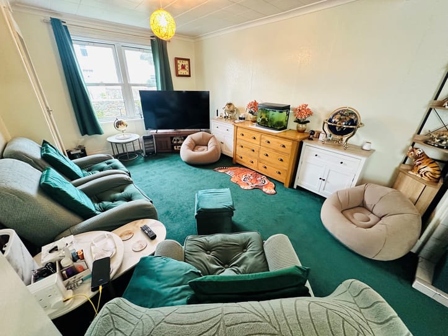
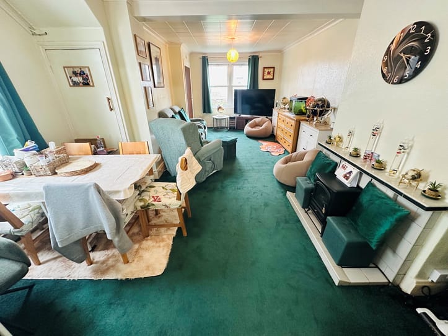
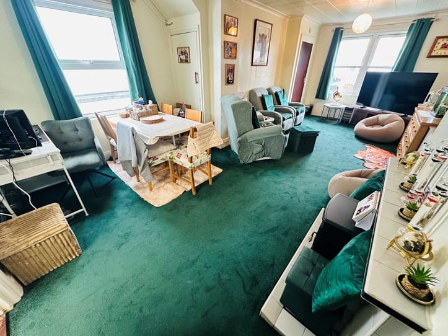
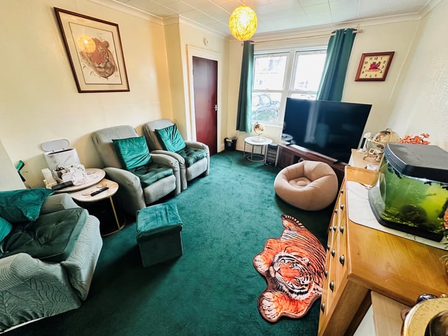
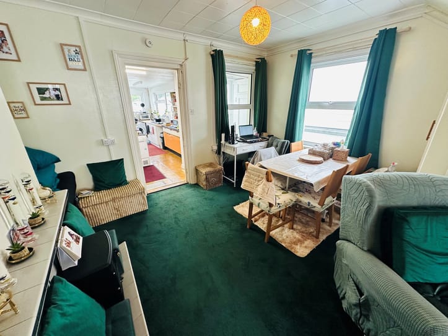
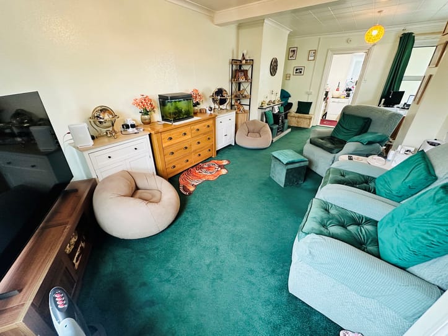
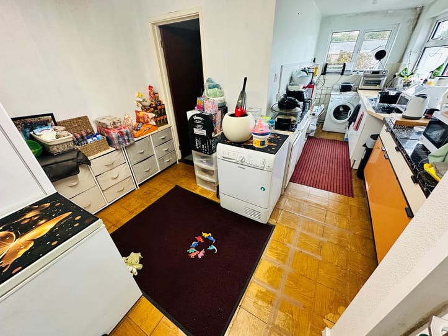
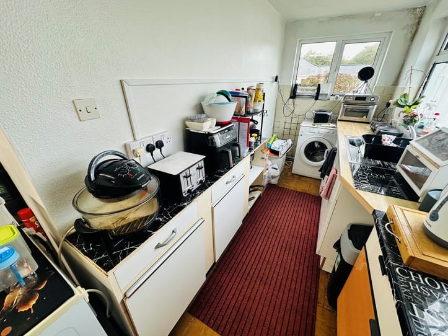
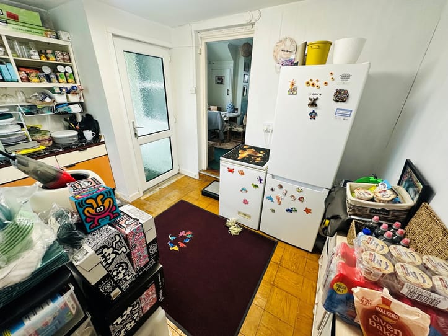
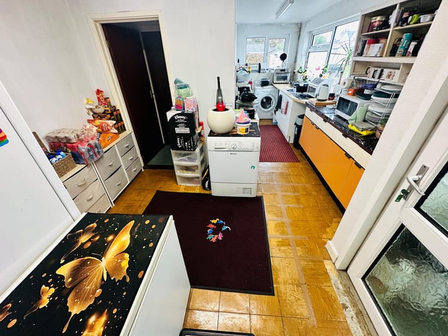
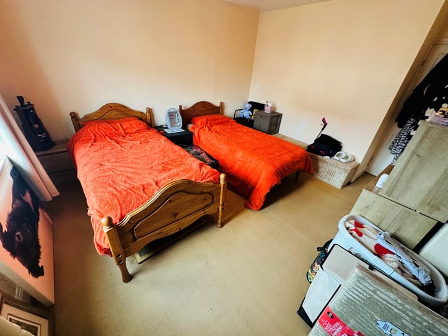
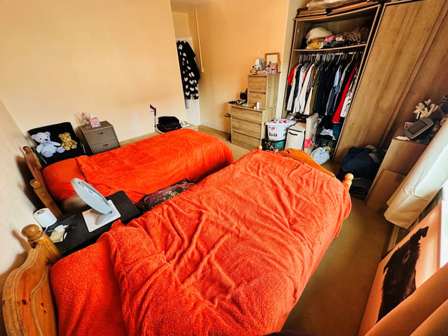
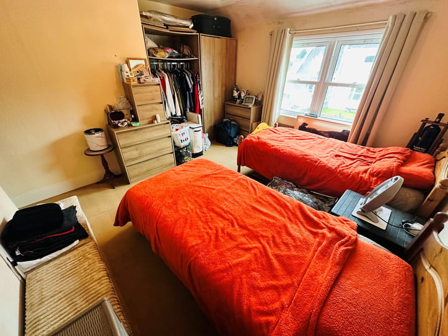
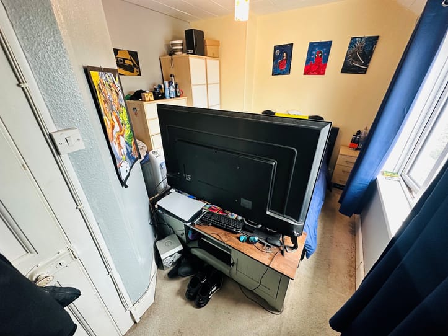
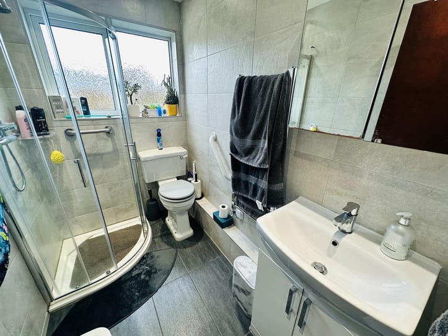
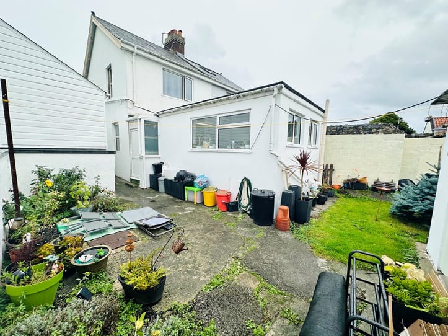
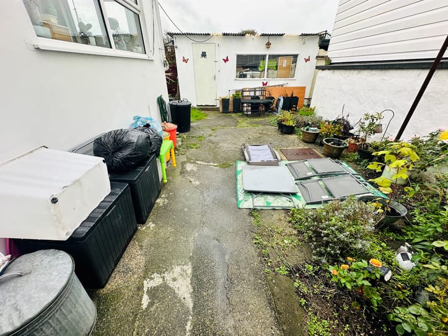
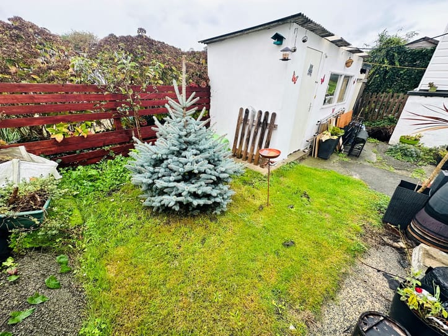
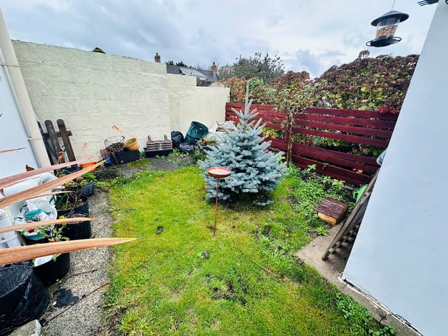
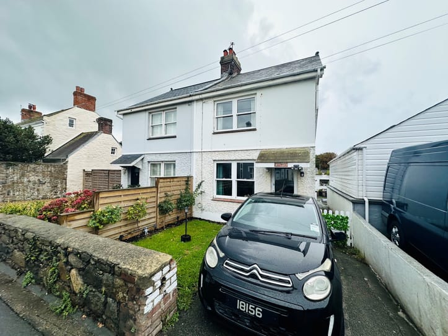
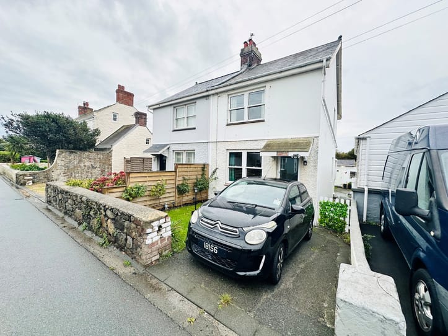
Fourways is located at the heart of the L'islet Village, with shops, bars and beaches all within easy walking distance. This end-terrace home is in need of upgrading throughout but offers excellent social space and the potential to be a wonderful home in a desirable area. Accommodation comprises a large lounge/diner, kitchen/breakfast room, two bedrooms and a shower room. To the rear of the property is a low-maintenance garden which is predominantly laid to patio with a small lawned area. There is a shed/workshop which has power and lighting. The front driveway provides parking for one car.
Entrance Hall
1.55m x 1.14m (5' 1" x 3' 9")
Lounge/Diner
7.14m x 4.20m (23' 5" x 13' 9")
Kitchen/Breakfast Room
6.03m x 3.54m (19' 9" x 11' 7")
Inner Hall
0.87m x 0.87m (2' 10" x 2' 10")
Shower Room
2.28m x 1.43m (7' 6" x 4' 8")
Rear Porch
1.51m x 1.20m (4' 11" x 3' 11")
First Floor Landing
1.72m x 1.0m (5' 8" x 3' 3")
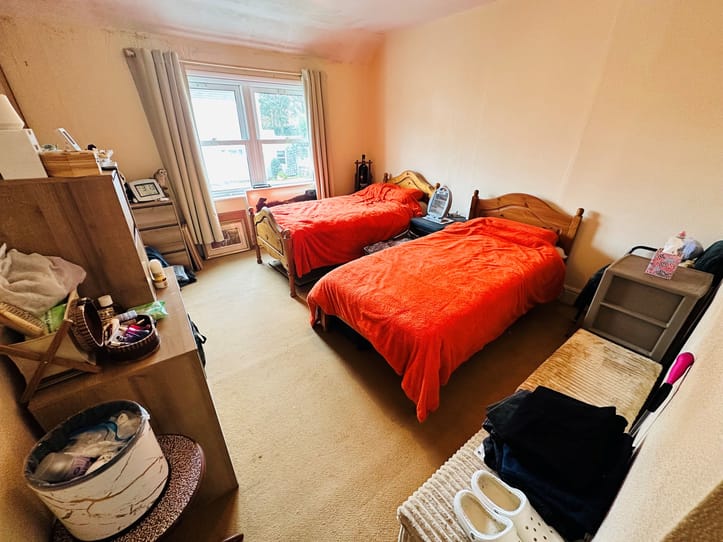
Bedroom 1
4.64m x 4.20m (15' 3" x 13' 9")
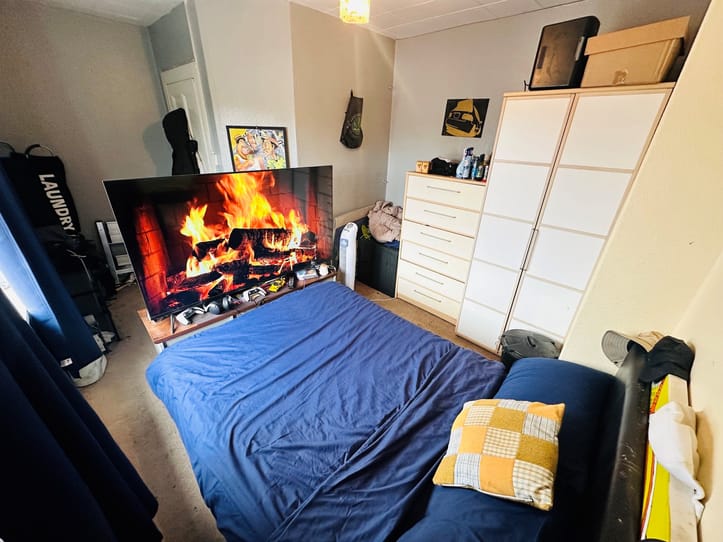
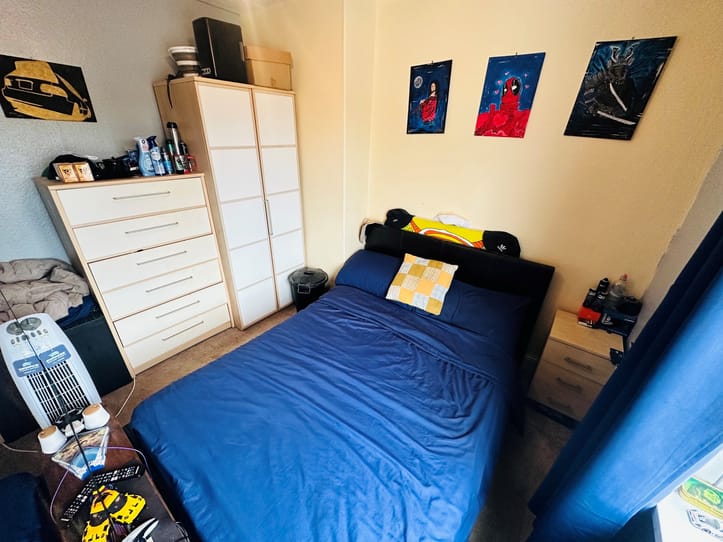
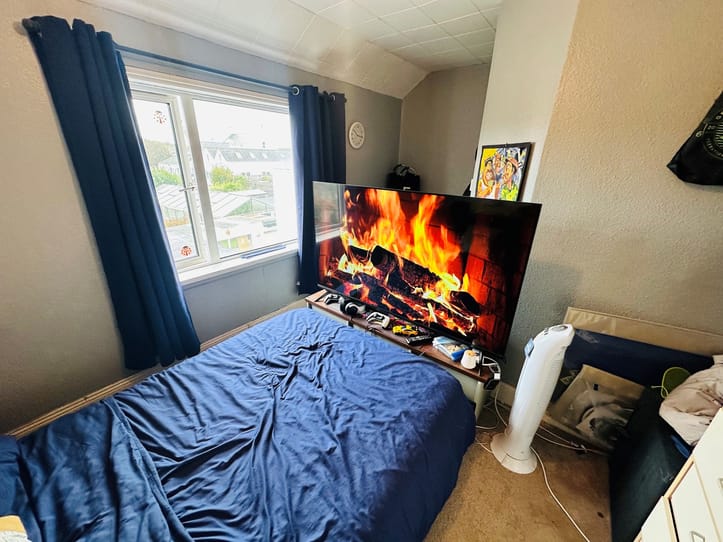
Bedroom 2
4.20m x 3.23m (13' 9" x 10' 7")
School Catchment
Hautes Capelles Primary School
St Sampson High
Items Staying With Property
Curtains, carpets and light fittings
Appliances Staying In Property
To be agreed at sale
Features
Popular location
Huge potential
Good social space
Garden
To the rear of the property is a low-maintenance garden which is predominantly laid to patio with a small lawned area. There is a shed/workshop which has power and lighting.
Parking
The front driveway provides parking for one vehicle.