- 2
- 1
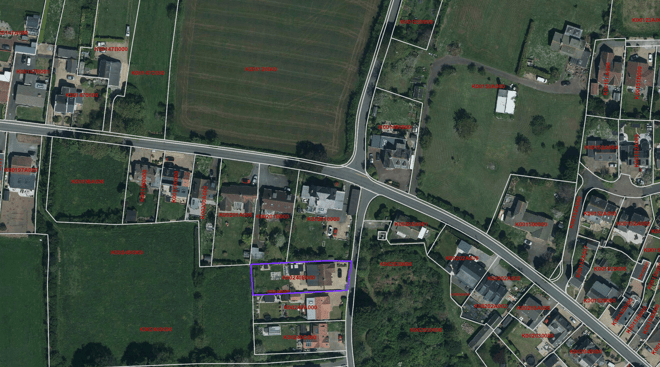
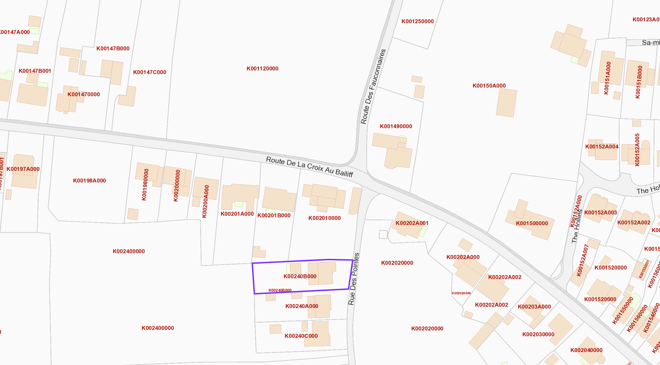
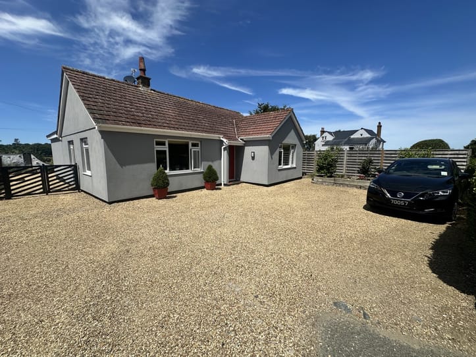
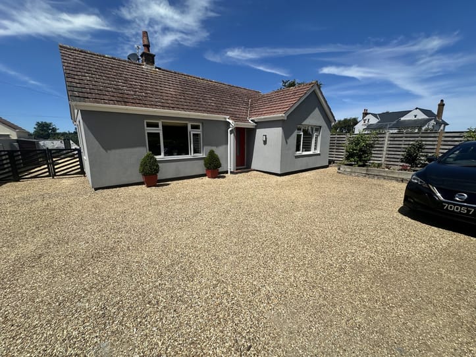
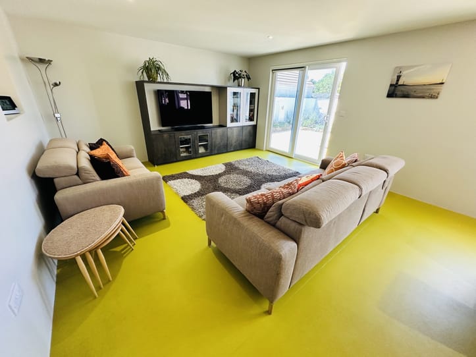
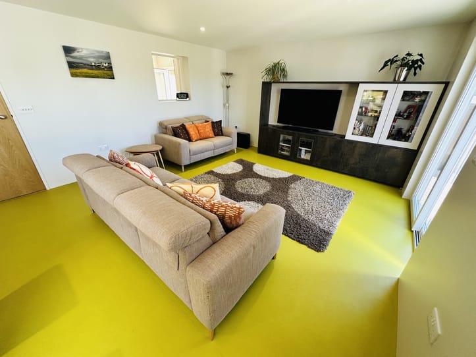
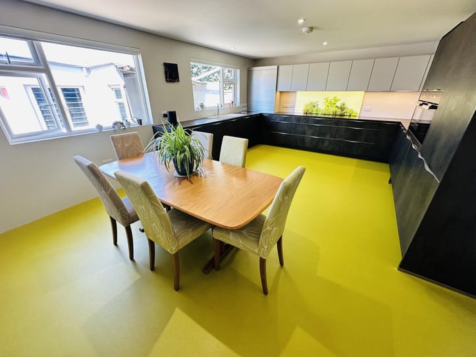
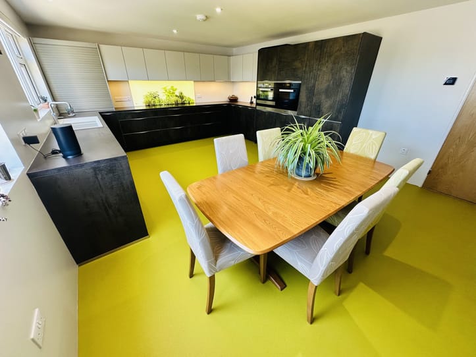
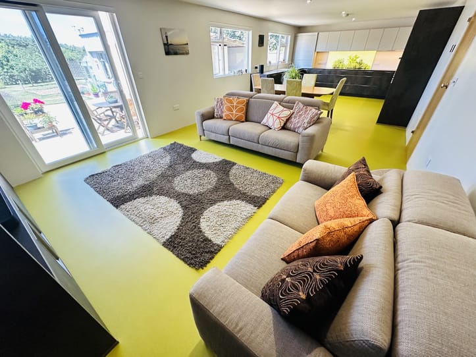
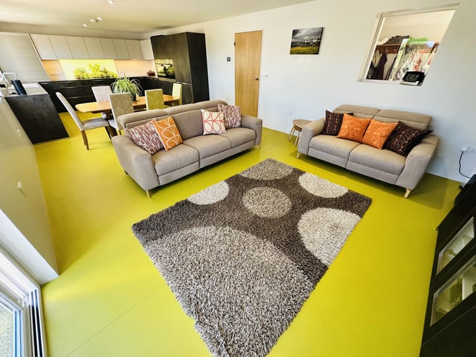
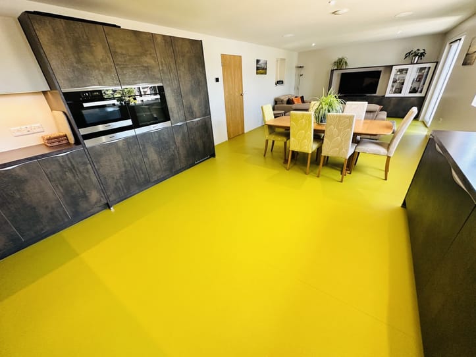
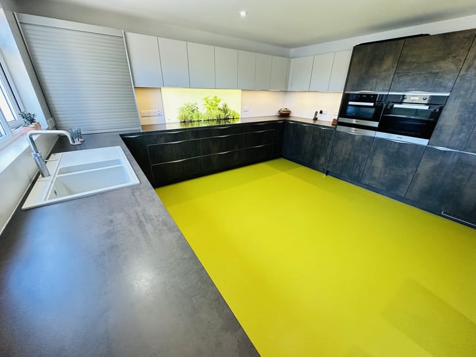
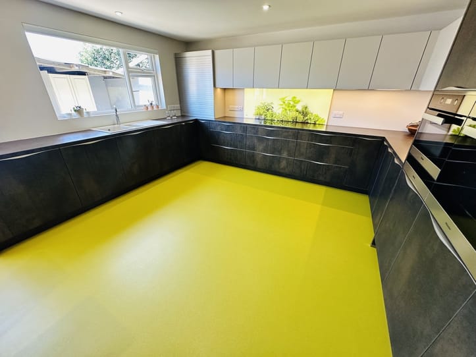
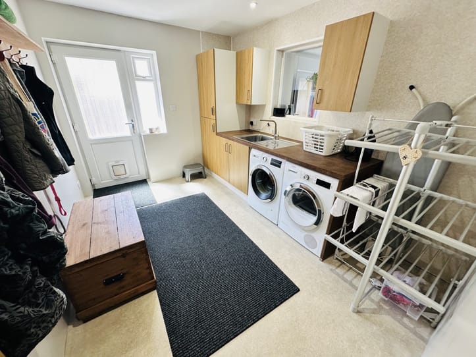
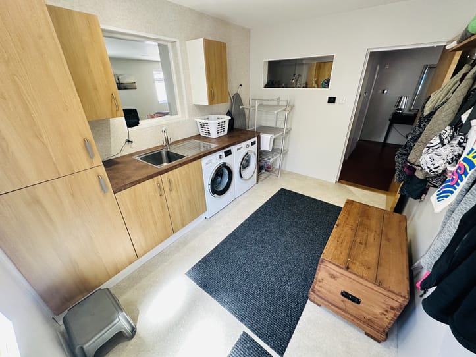
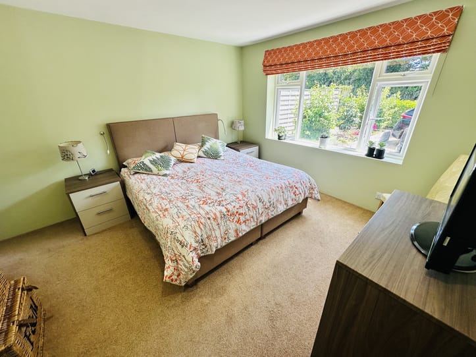
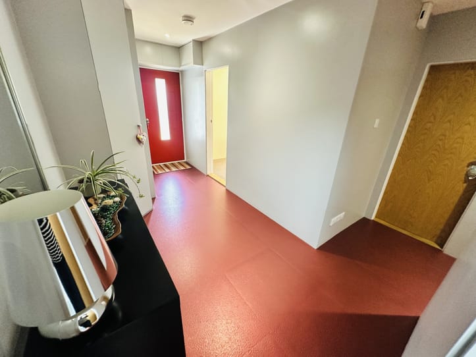
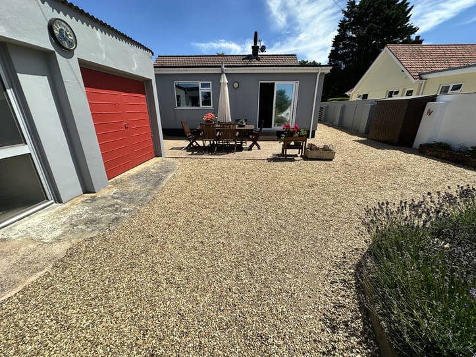
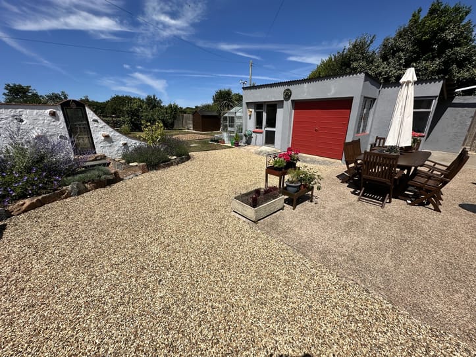
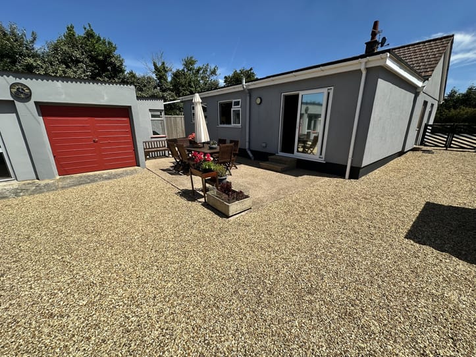
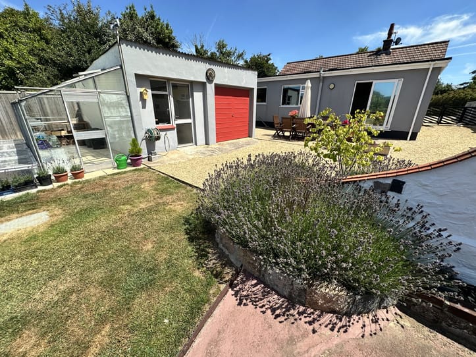
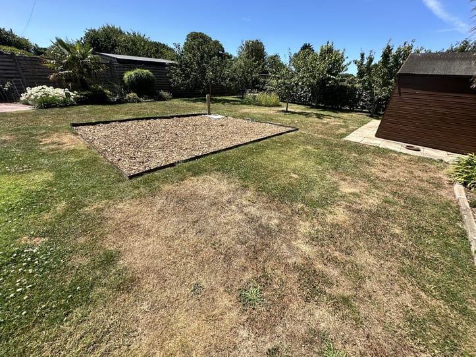
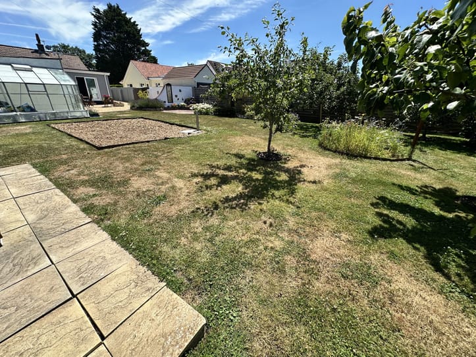
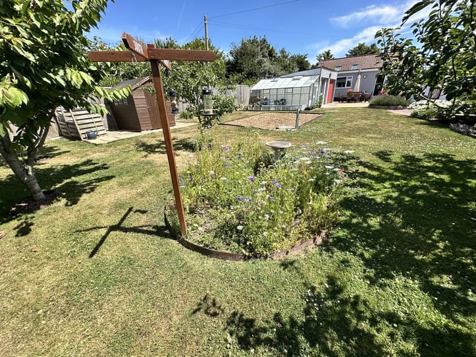
This detached bungalow is presented to the market in immaculate condition having been completely refurbished and extended by the current owners. This spacious property sits on a private plot and is located in a quiet lane in the heart of the Island. Accommodation comprises a large open-plan lounge/kitchen/diner, two double bedrooms (the master benefitting from a walk-in dressing room), a bathroom, WC and utility room. To the rear of the property is a mature garden predominantly laid to grass, with a gravel patio, raised beds and a greenhouse. There is also a workshop and single car garage. The gravel driveway provides parking for a number of vehicles and has gated access to the garage at the rear.
Kitchen/Lounge/Diner
10.07m x 3.27m (33' 0" x 10' 9")
Utility Room
3.55m x 2.67m (11' 8" x 8' 9")
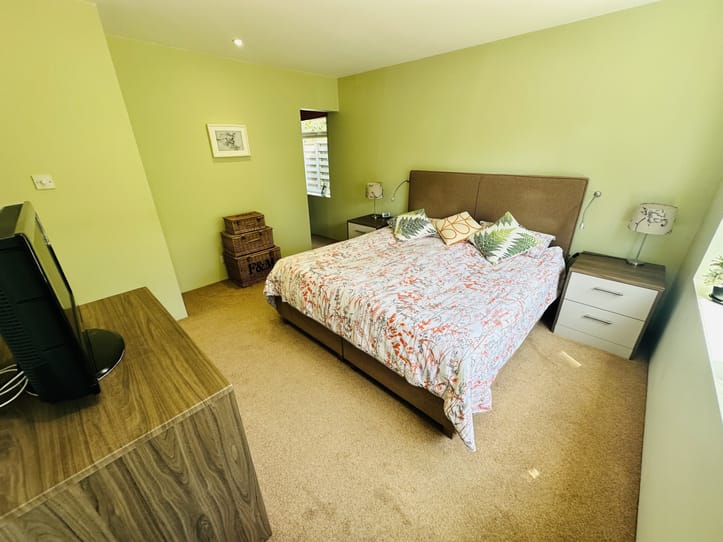
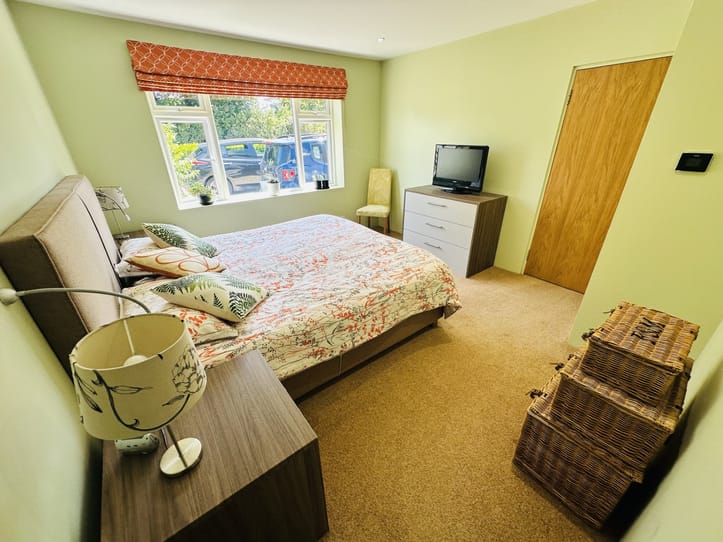
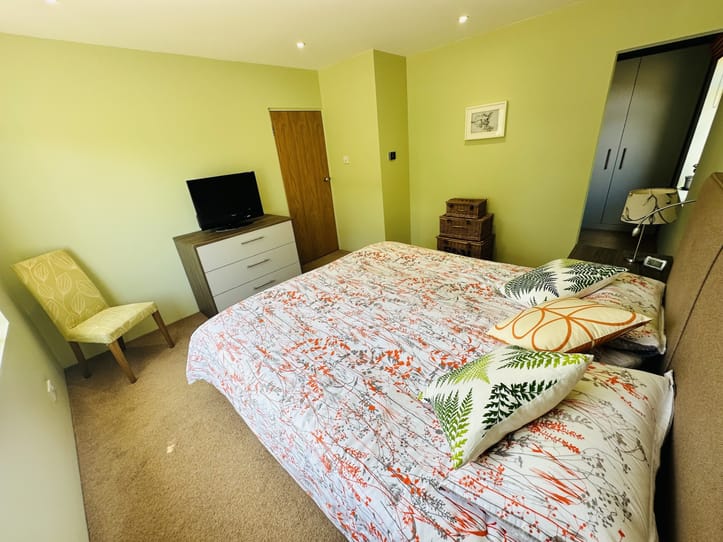
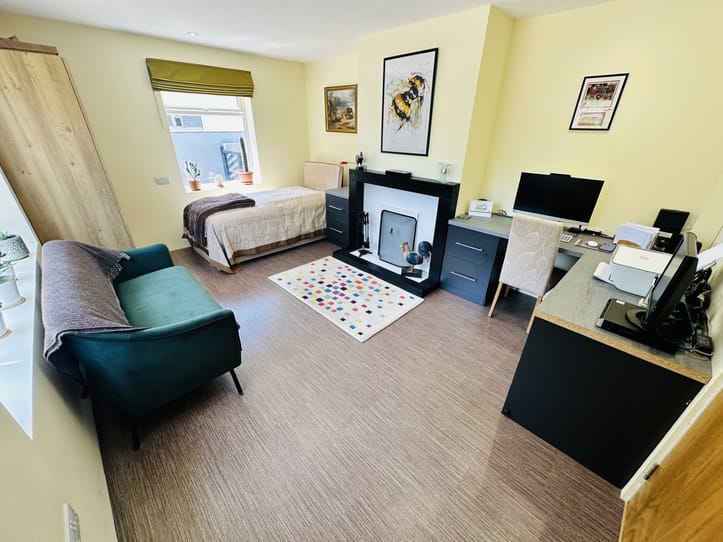
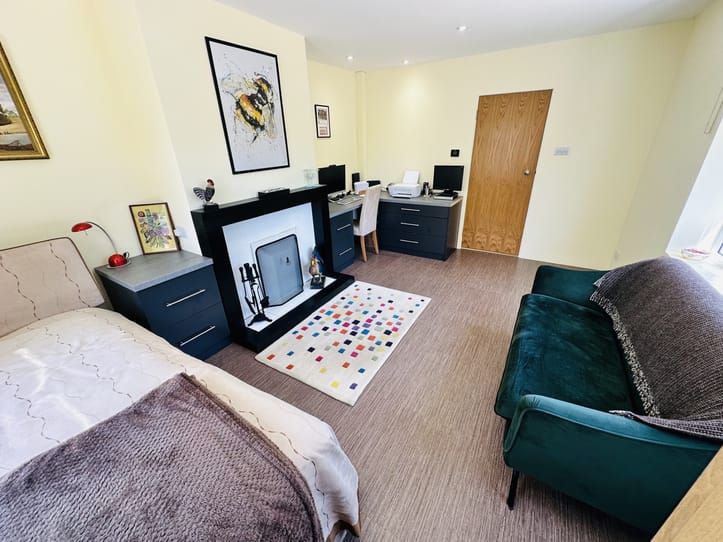
Master Bedroom
3.9m x 3.66m (12' 10" x 12' 0")
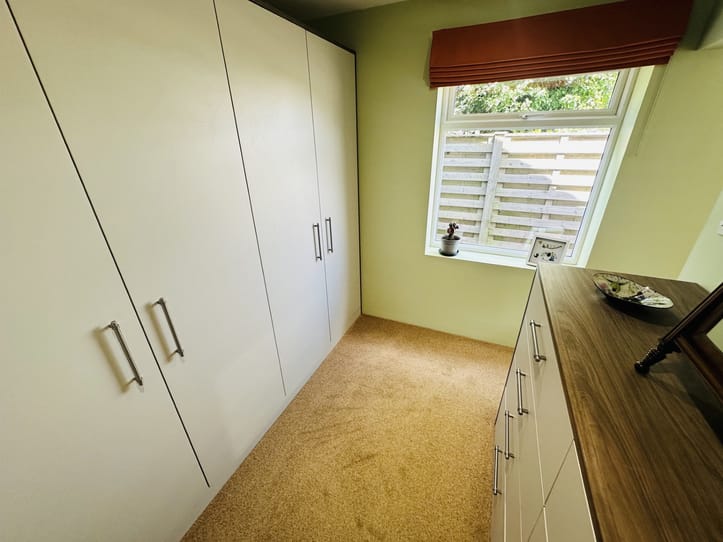
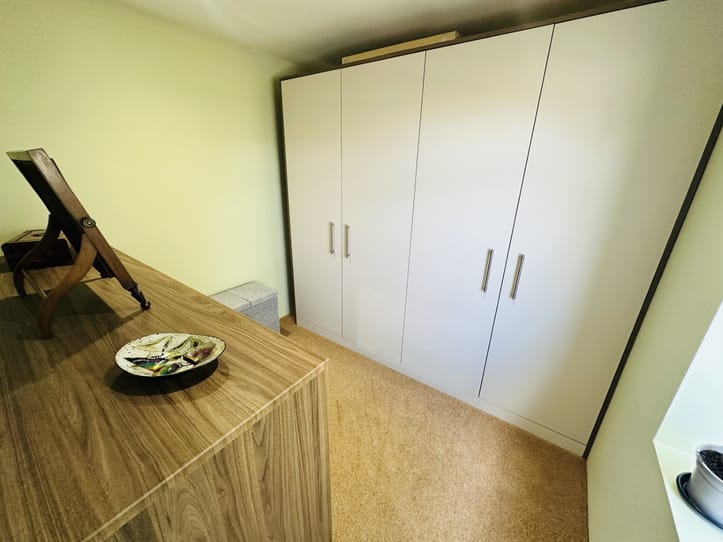
Dressing Room
2.7m x 2.46m (8' 10" x 8' 1")
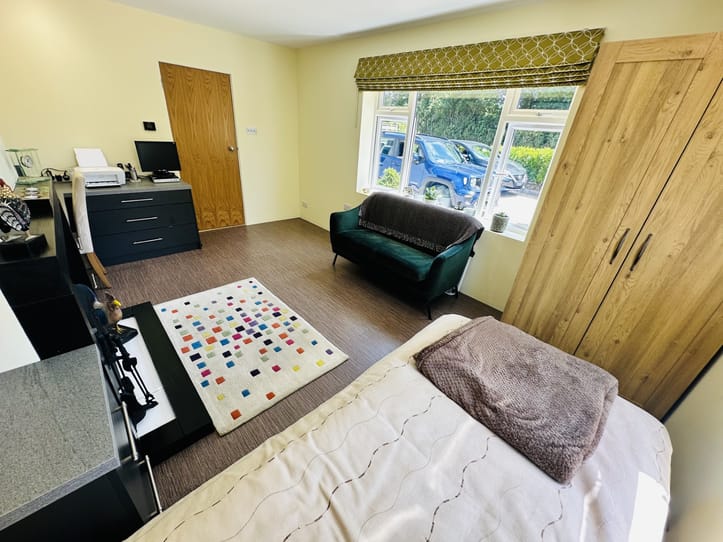
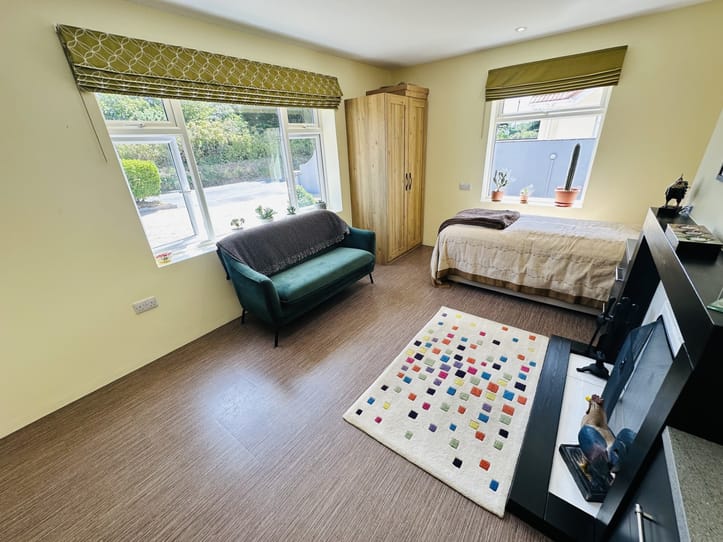
Bedroom 2
4.82m x 3.44m (15' 10" x 11' 3")
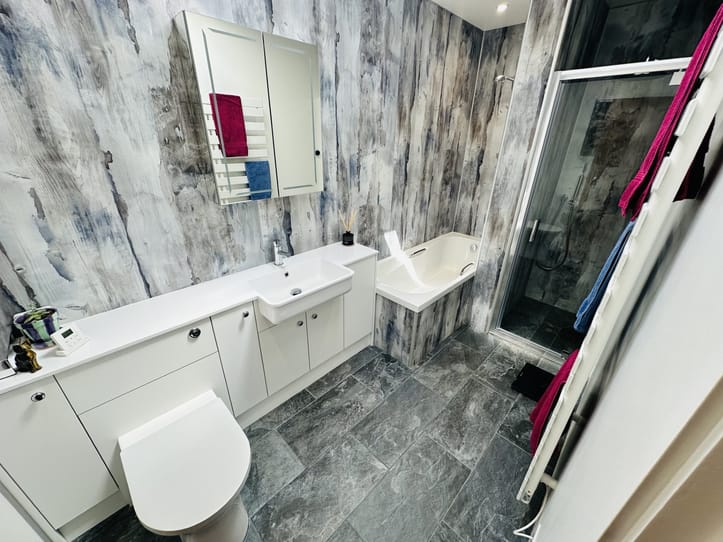
Bathroom
3.53m x 1.63m (11' 7" x 5' 4")
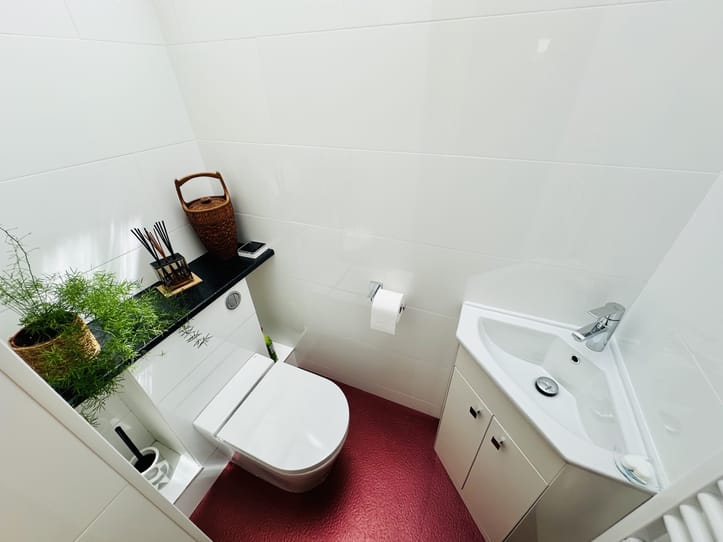
wc
1.6m x 0.88m (5' 3" x 2' 11")
School Catchment
- St Martins Primary School
-Les Beaucamps Highs School
Items Staying With Property
Curtains, carpets and light fittings
Appliances Staying In Property
- Miele single oven and warming drawer
- Seimens integrated dishwasher
- Miele induction hob, extractor fan and microwave
- Intergrated Seimens fridge and freezer
- Bosch washing machine and tumble dryer
- Quooker tap
Garden
To the rear of the property is a mature garden predominantly laid to grass, with a gravel patio, raised beds and a greenhouse. There is also a workshop and single car garage
Parking
A gravel drive provides parking for a number of vehicles. There is gated vehicular access down the side of the property to access the garage and workshop.
Features
Private garden
Recently renovated and extended
Outbuildings with power, lighting and hot/cold water
Electric underfloor heating throughout