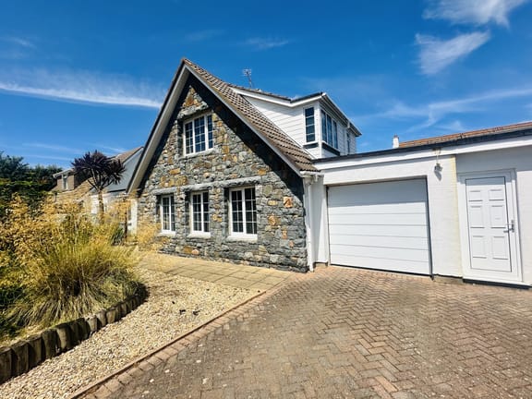
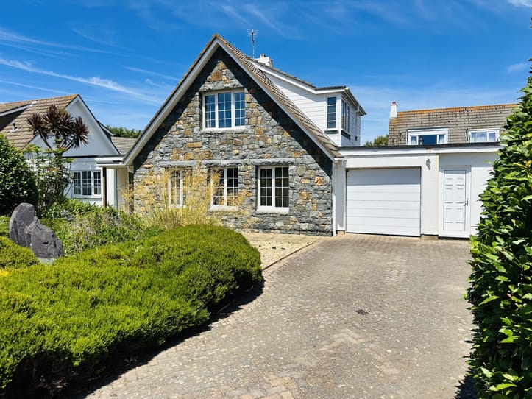
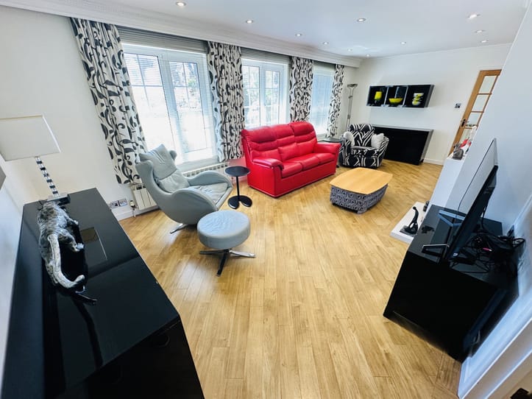
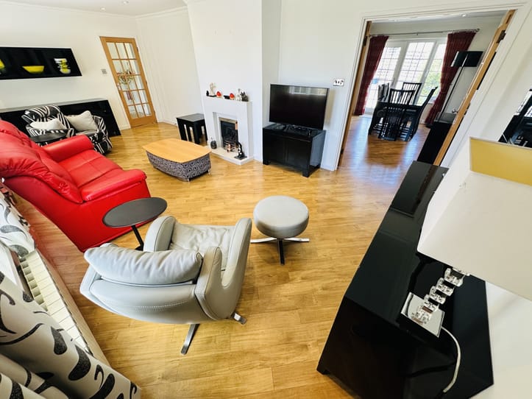
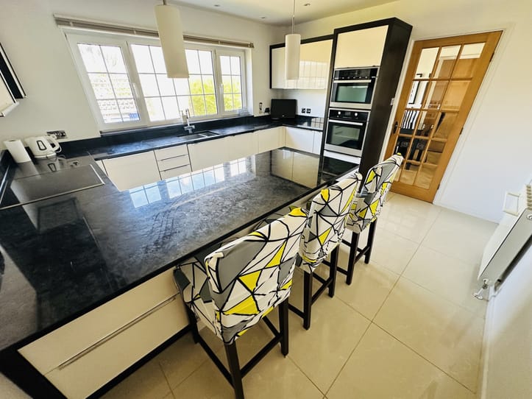
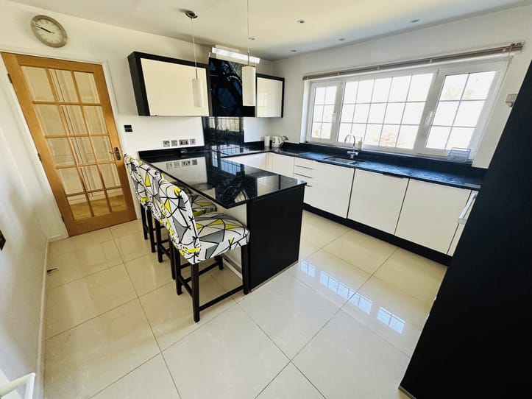
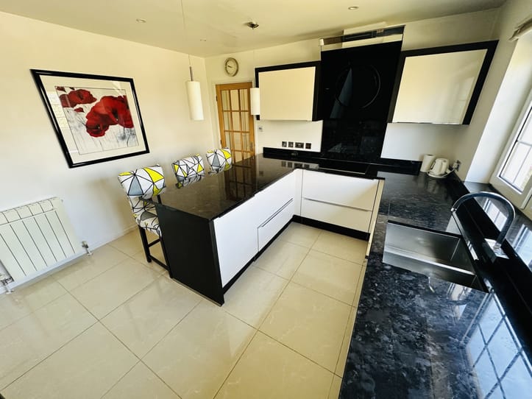
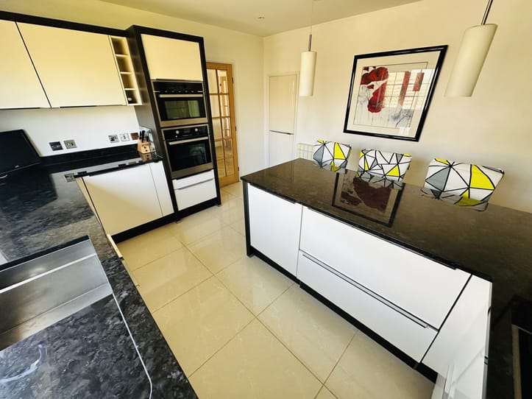
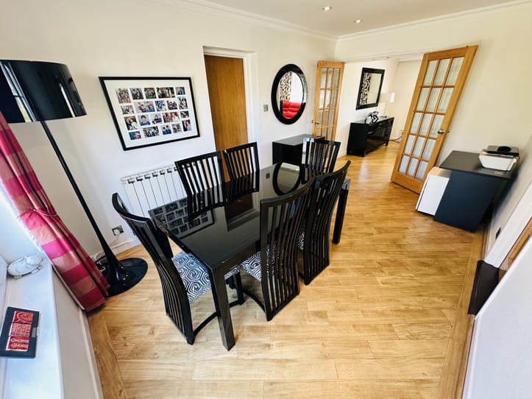
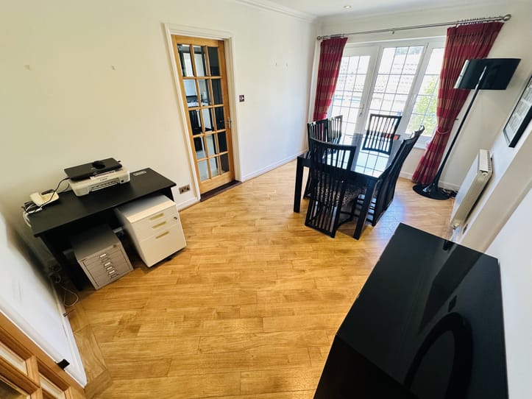
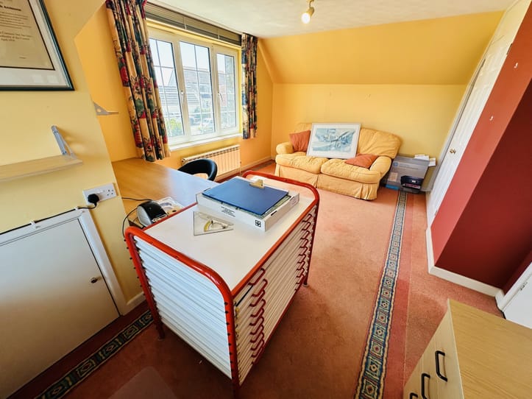
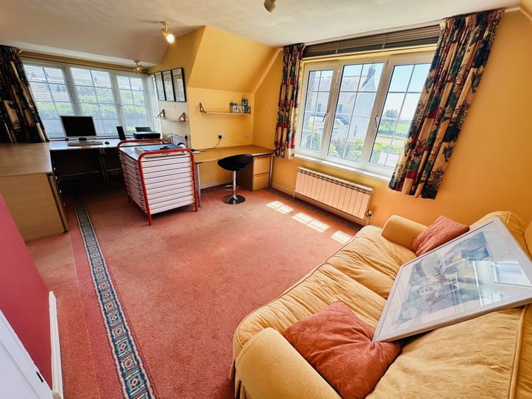
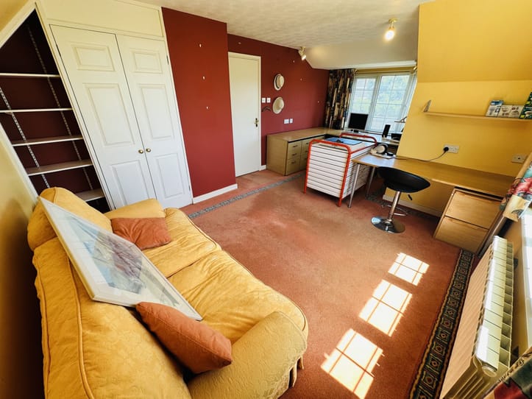
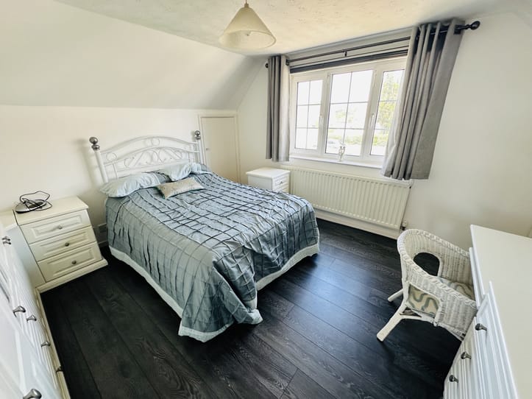
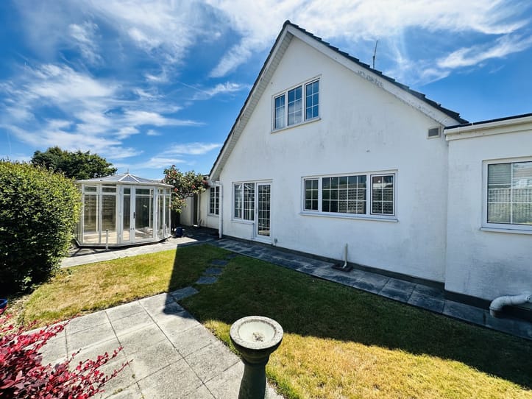
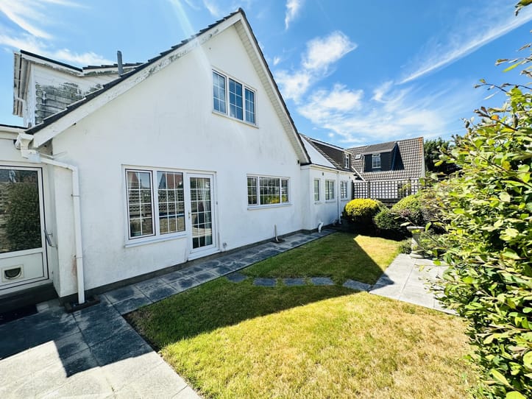
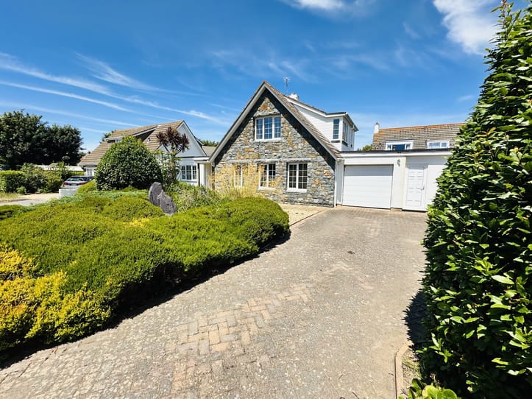
This spacious family home is offered to the market in move-in condition but would benefit from some modernisation. Anjoma is located in a very quiet clos which is tucked away in a seldom-used lane in a highly desirable area of St Martin. There are cliff walks on your doorstep, distant sea views from the house and the parish amenities all within walking distance. Accommodation comprises lounge, kitchen/breakfast room, dining room, three double bedrooms, three bath/shower rooms and a utility room. To the rear of the property is a detached conservatory/summerhouse that sits in the corner of the low-maintenance garden which is partially laid to lawn with a small patio area. In addition to the single-car garage/workshop, parking is provided by a brick-paved driveway which can facilitate a number of vehicles.

Anjoma

£795,000
St Martins
Local Market
Sole Agent
  • 3
  • 3

This spacious family home is offered to the market in move-in condition but would benefit from some modernisation. Anjoma is located in a very quiet clos which is tucked away in a seldom-used lane in a highly desirable area of St Martin. There are cliff walks on your doorstep, distant sea views from the house and the parish amenities all within walking distance. Accommodation comprises lounge, kitchen/breakfast room, dining room, three double bedrooms, three bath/shower rooms and a utility room. To the rear of the property is a detached conservatory/summerhouse that sits in the corner of the low-maintenance garden which is partially laid to lawn with a small patio area. In addition to the single-car garage/workshop, parking is provided by a brick-paved driveway which can facilitate a number of vehicles.

Entrance Hall

4.93m x 1.61m (16' 2" x 5' 3")

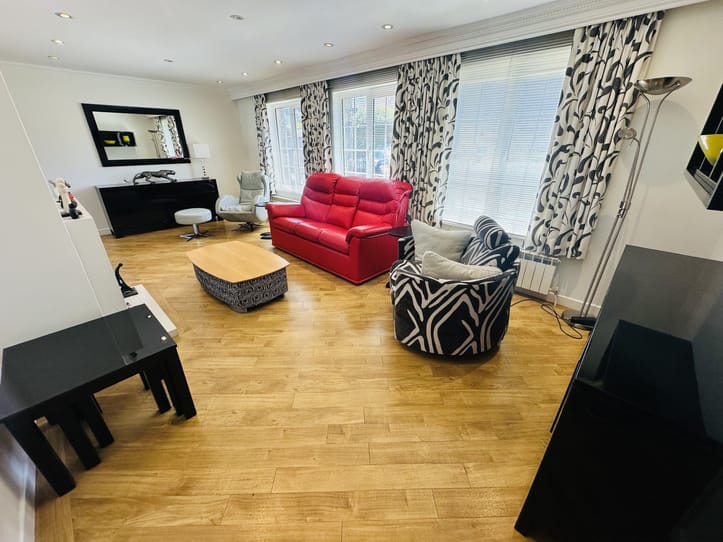
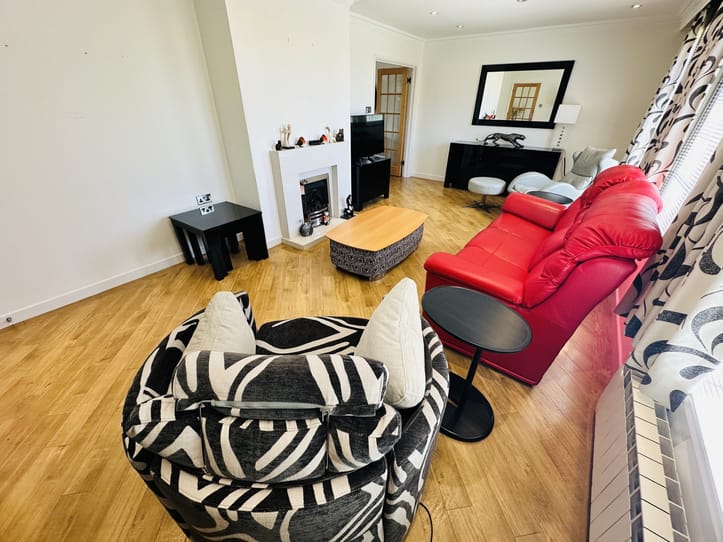
Sitting Room

6.97m x 3.62m (22' 9" x 11' 9")

Kitchen

3.93m x 3.62m (12' 9" x 11' 9")

Dining Room

4.63m x 2.89m (15' 2" x 9' 5")

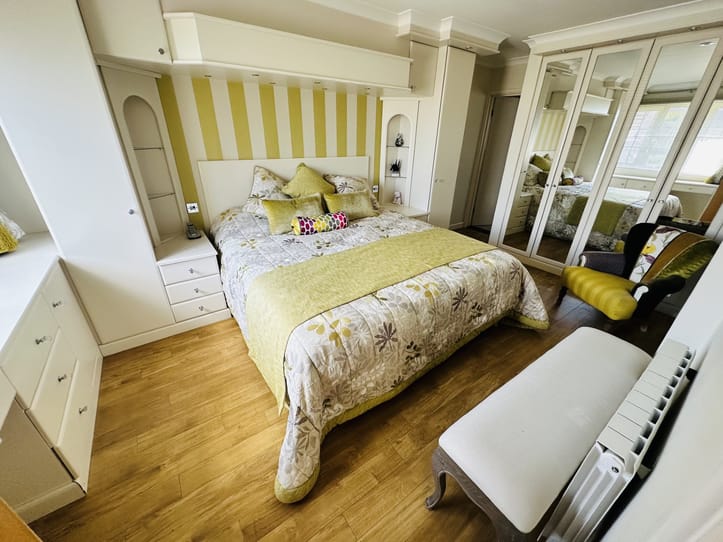
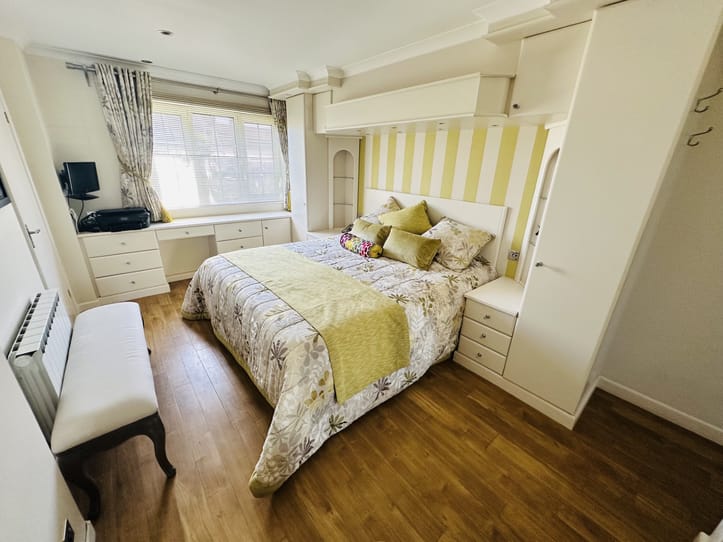
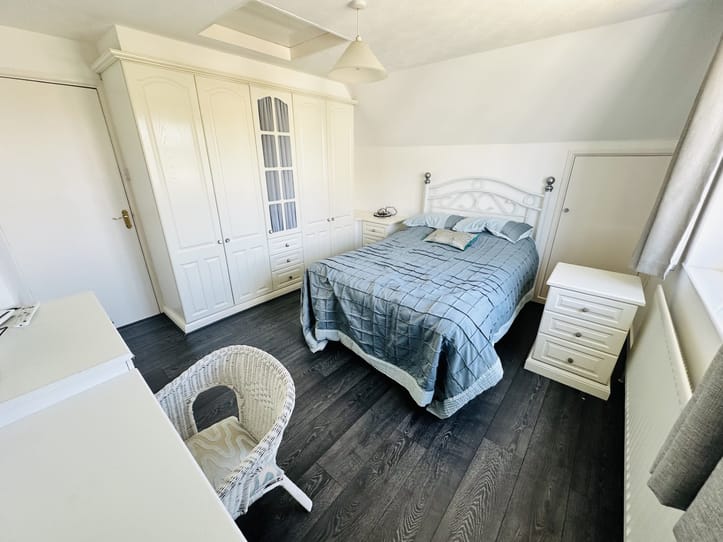
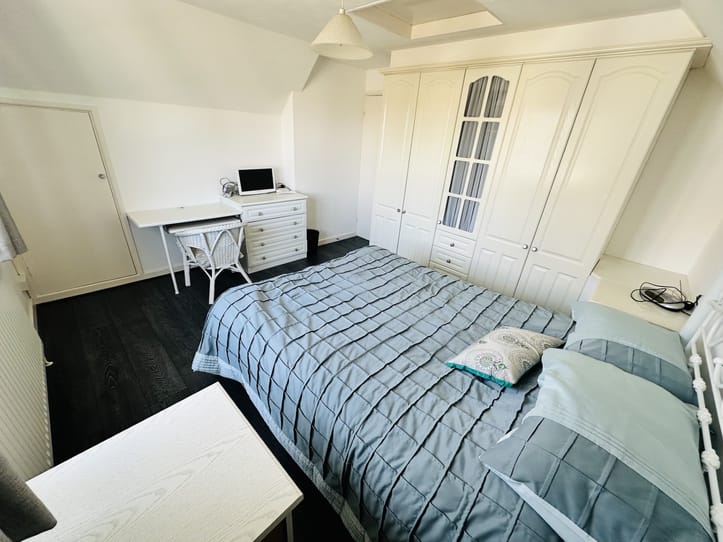
Primary Bedroom

5.39m x 3.04m (17' 7" x 10' 0")

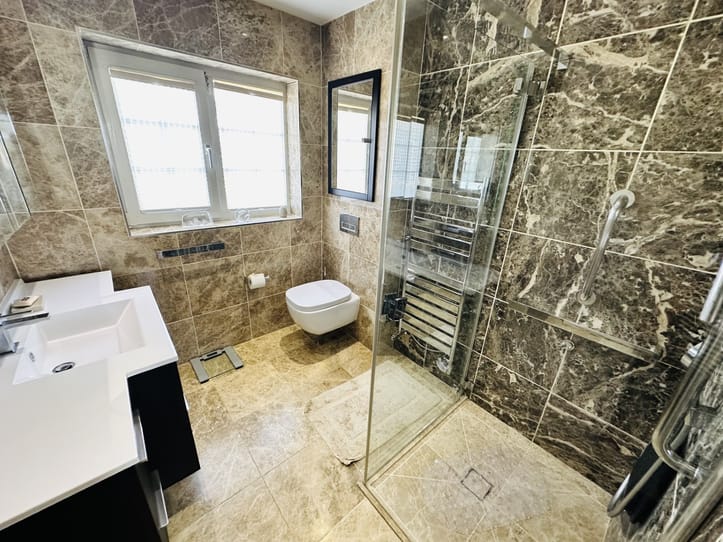
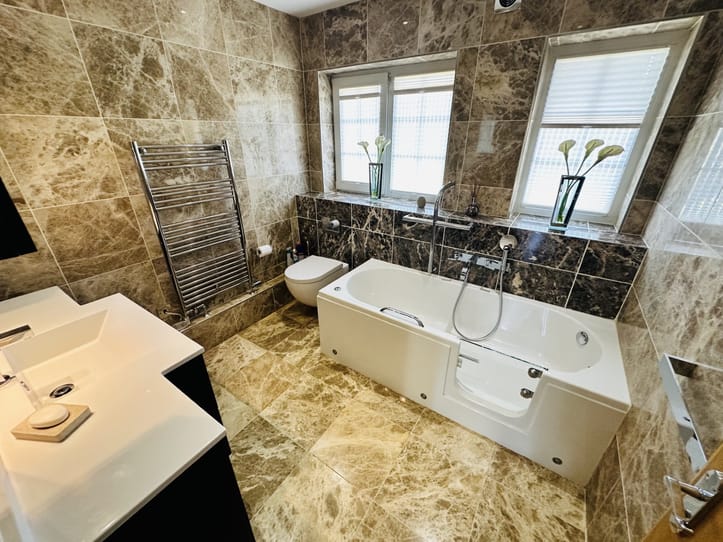
En-Suite shower room

2.34m x 1.86m (7' 7" x 6' 11")

Bathroom

2.56m x 2.34m (8' 4" x 7' 7")

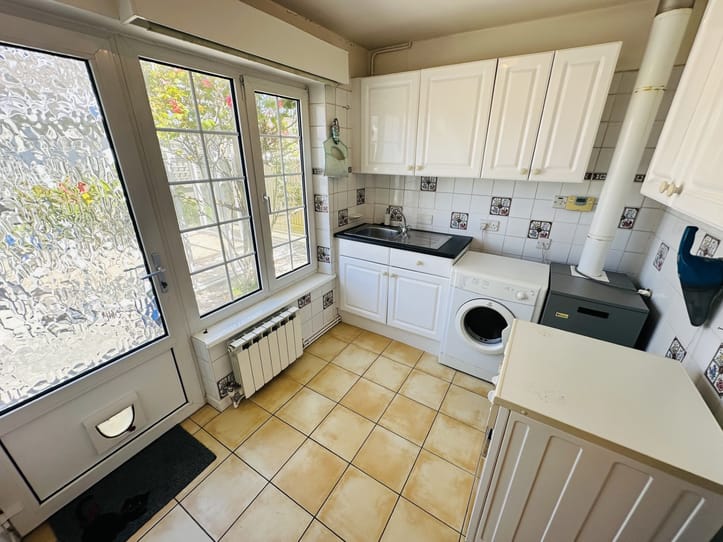
Utility Room

2.77m x 2.16m (9' 11" x 7' 1")

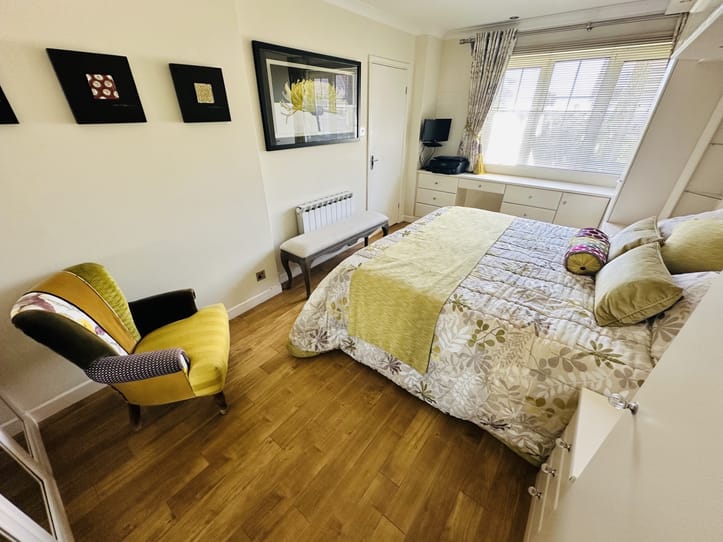
Bedroom 2

5.57m x 3.62m (18' 3" x 11' 9")

Bedroom 3

3.84m x 3.65m (12' 6" x 12' 0")

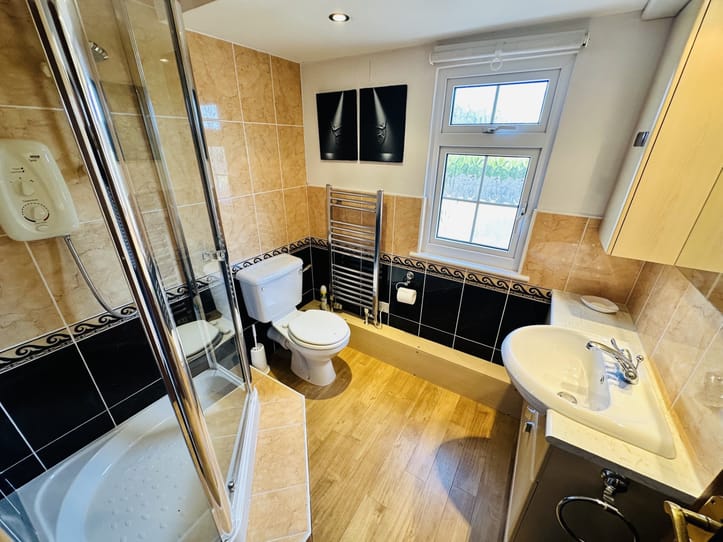
Shower room

2.01m x 1.85m (6' 6" x 6' 1")

Garden

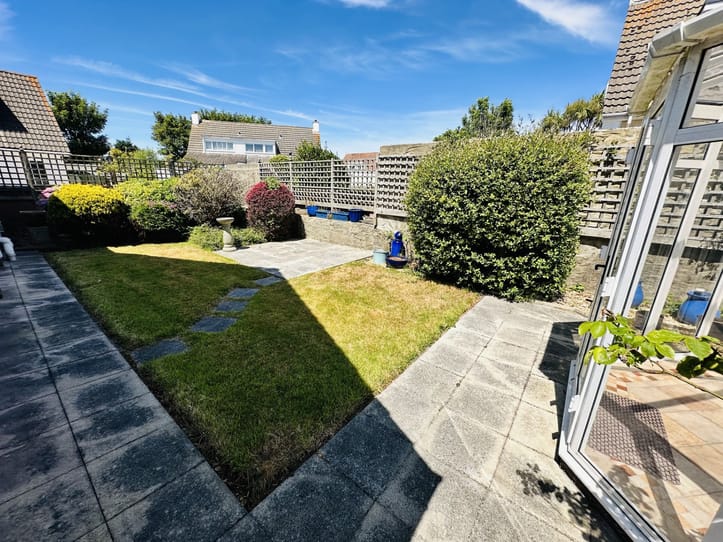
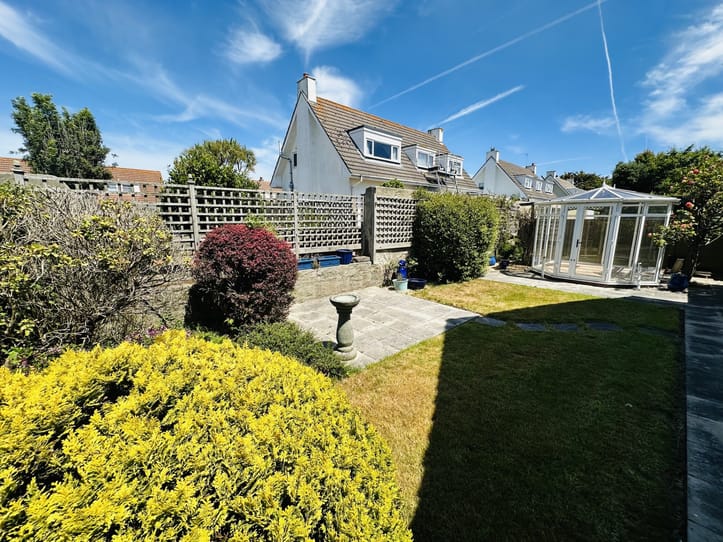
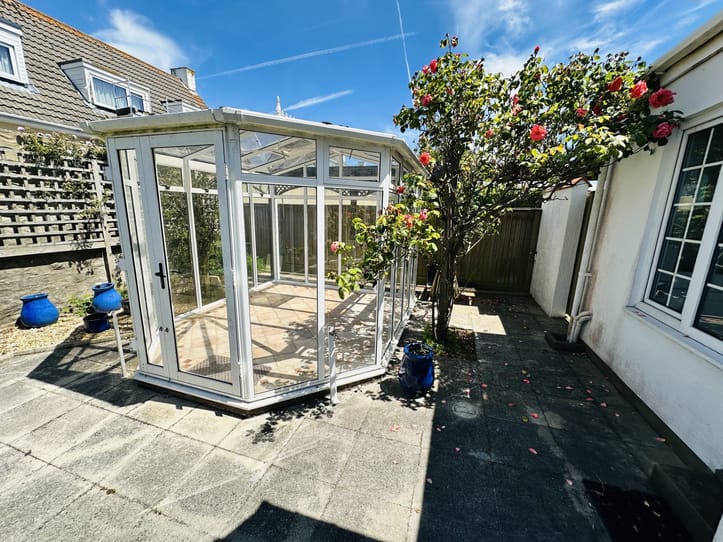
To the rear of the property is a detached conservatory/summerhouse that sits in the corner of the low-maintenance garden which is partially laid to lawn with a small patio area.

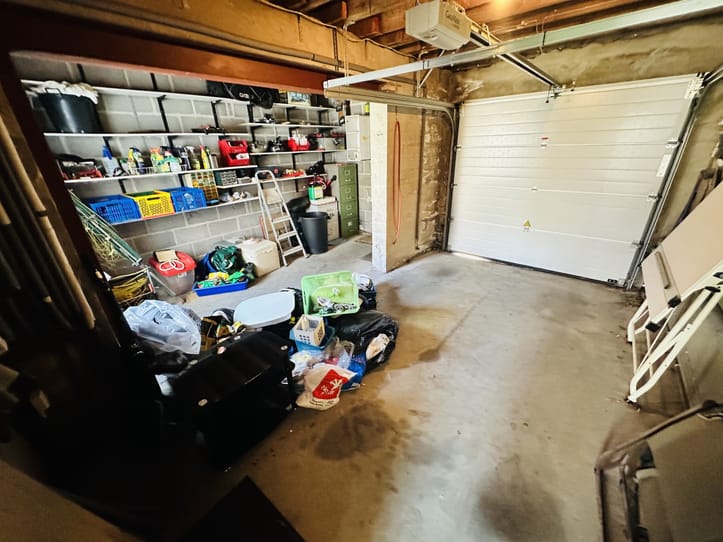
Garage

4.84m x 2.80m (15' 9" x 9' 2")

Parking

In addition to the single-car garage/workshop, parking is provided by brick-paved driveway which can facilitate a number of vehicles.

School Catchment

St. Martin's Primary School

Les Beaucamps High School

Items Staying With Property

Carpets, curtains, light fittings 

Appliances Staying In Property

-Kupperbusch Double oven and Microwave

-Kupperbusch hob and Elica fan

-Kupperbusch dishwasher 

-Liebherr fridge/freezer 

-Miele washing machine 

-Indesit Tumble dryer 

Features

Quiet clos
Desirable St Martin location
A stones throw from the south coast cliffs
Distant sea views
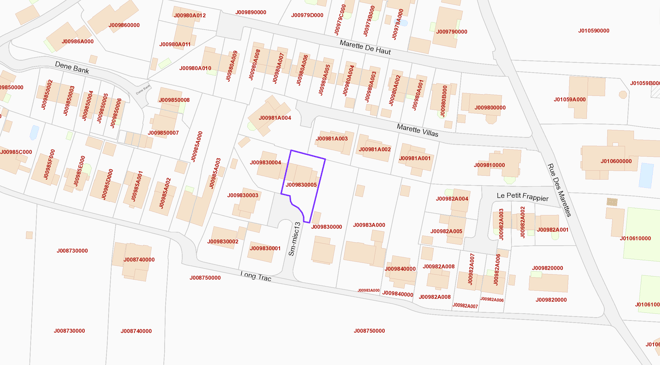
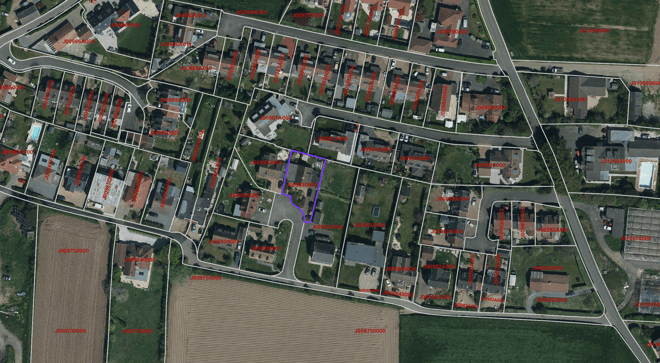
Map

Boundary Map

Boundary Map

Aerial Photo

Aerial Photo

Express Registration

Be the first to hear of properties that are right for you...

    Please provide a telephone number or email address that we can contact you on


    Anjoma

    £795,000
    St Martins
    Local Market
    Sole Agent
    • 3
    • 3

    Entrance Hall

    4.93m x 1.61m (16' 2" x 5' 3")

    Sitting Room

    6.97m x 3.62m (22' 9" x 11' 9")

    Kitchen

    3.93m x 3.62m (12' 9" x 11' 9")

    Dining Room

    4.63m x 2.89m (15' 2" x 9' 5")

    Primary Bedroom

    5.39m x 3.04m (17' 7" x 10' 0")

    En-Suite shower room

    2.34m x 1.86m (7' 7" x 6' 11")

    Bathroom

    2.56m x 2.34m (8' 4" x 7' 7")

    Utility Room

    2.77m x 2.16m (9' 11" x 7' 1")

    Bedroom 2

    5.57m x 3.62m (18' 3" x 11' 9")

    Bedroom 3

    3.84m x 3.65m (12' 6" x 12' 0")

    Shower room

    2.01m x 1.85m (6' 6" x 6' 1")

    Garden

    To the rear of the property is a detached conservatory/summerhouse that sits in the corner of the low-maintenance garden which is partially laid to lawn with a small patio area.

    Garage

    4.84m x 2.80m (15' 9" x 9' 2")

    Parking

    In addition to the single-car garage/workshop, parking is provided by brick-paved driveway which can facilitate a number of vehicles.

    School Catchment

    St. Martin's Primary School

    Les Beaucamps High School

    Items Staying With Property

    Carpets, curtains, light fittings 

    Appliances Staying In Property

    -Kupperbusch Double oven and Microwave

    -Kupperbusch hob and Elica fan

    -Kupperbusch dishwasher 

    -Liebherr fridge/freezer 

    -Miele washing machine 

    -Indesit Tumble dryer 

    Features

    Quiet clos
    Desirable St Martin location
    A stones throw from the south coast cliffs
    Distant sea views

    Contact us on 01481 714445 or email [email protected].