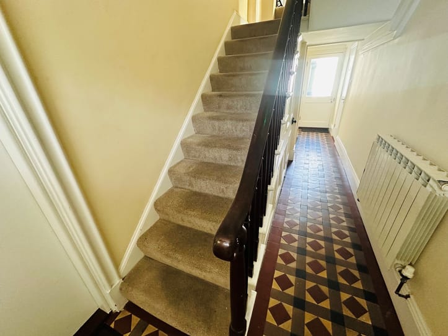
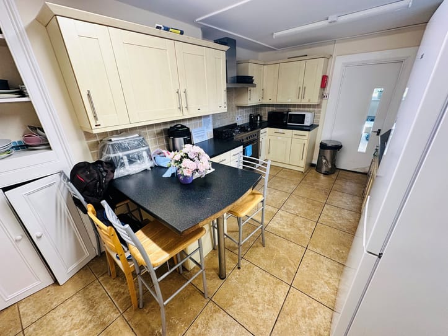
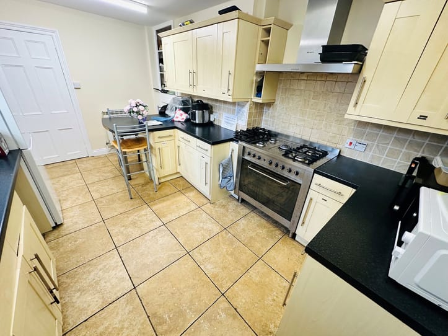
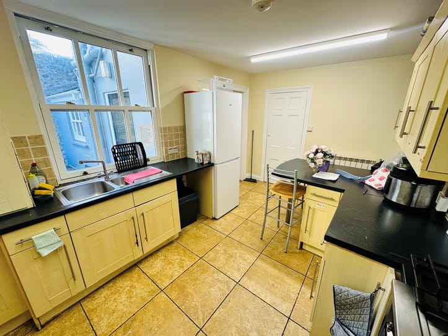
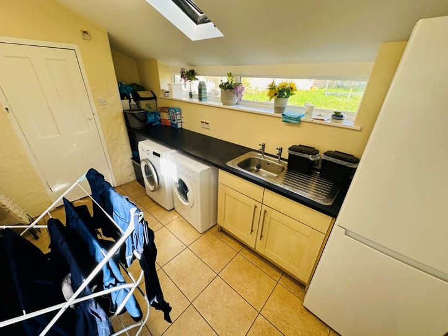
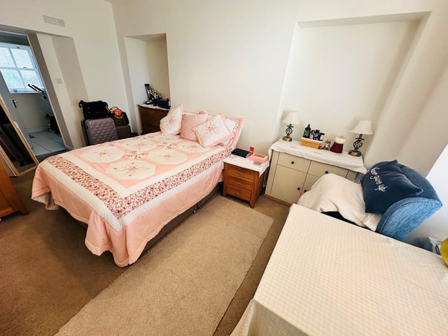
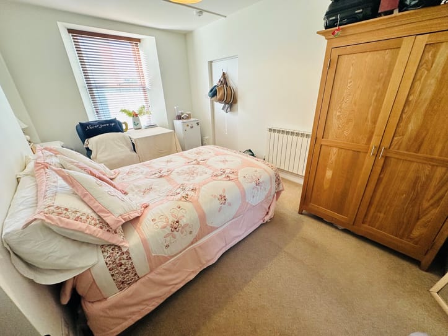
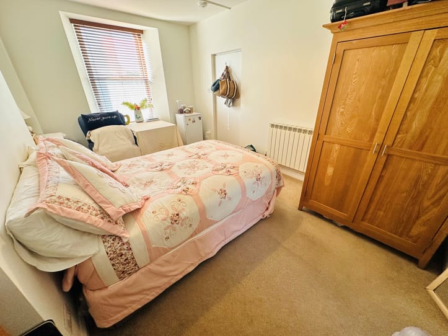
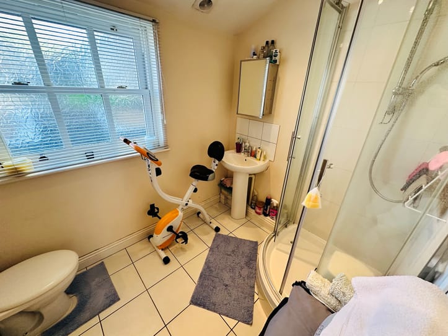
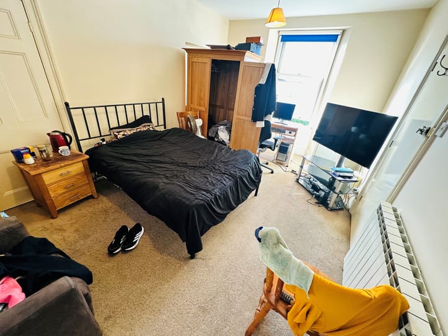
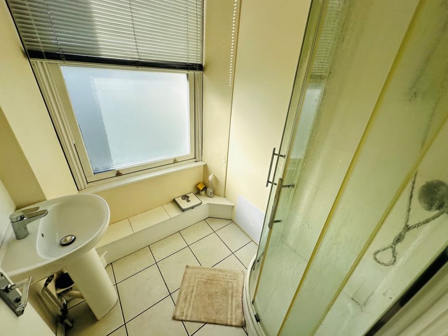
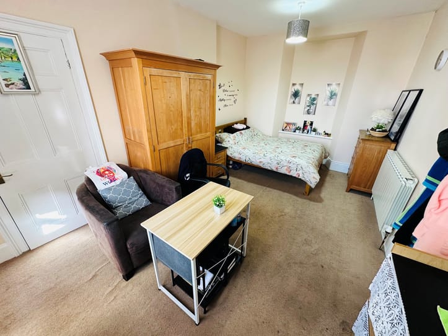
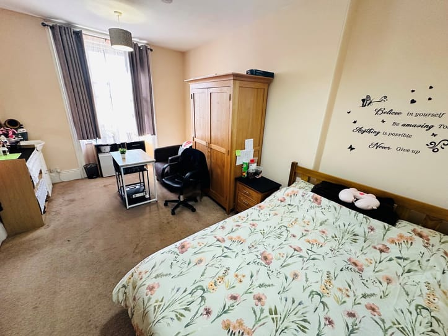
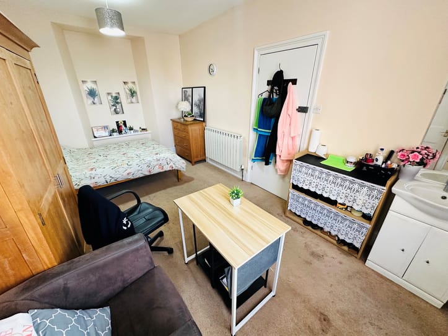
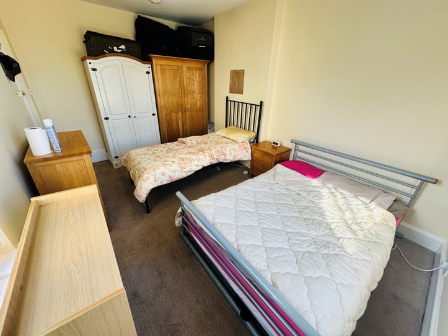
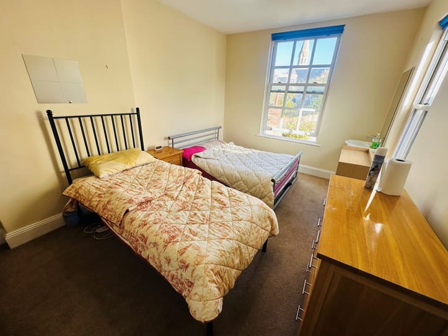
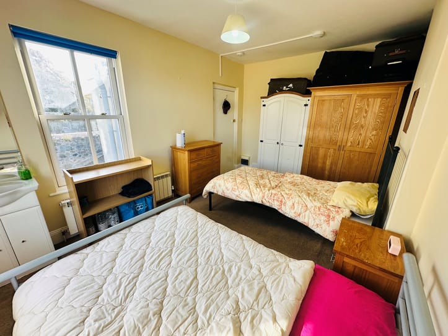
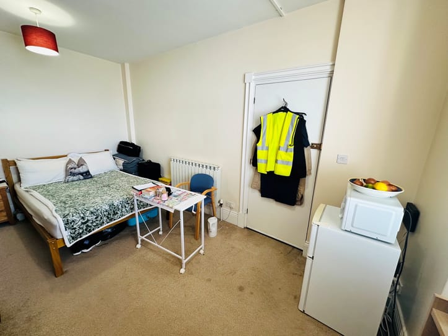
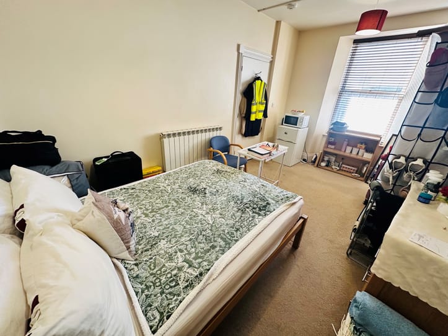
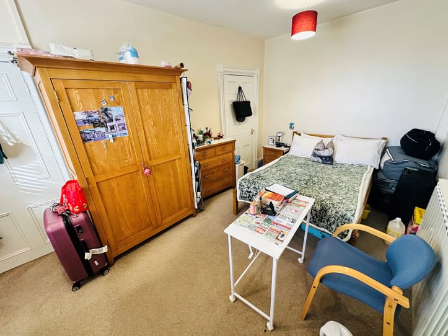
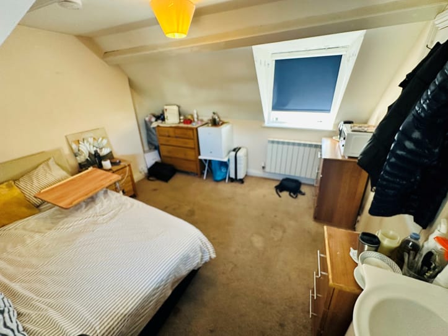
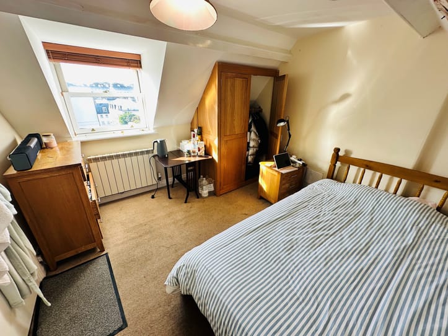
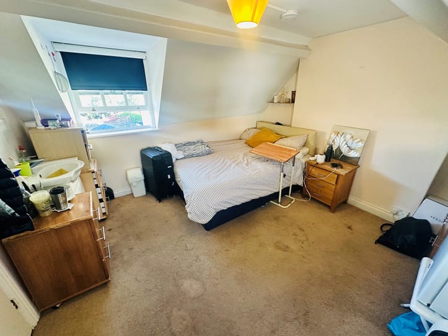
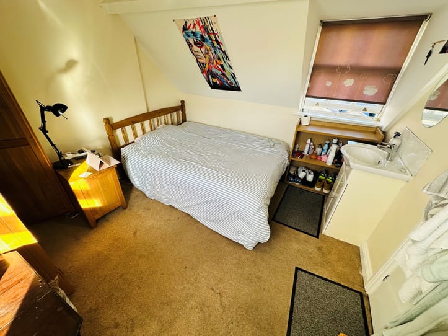
This large lodging house is presented to the market in excellent condition having been recently upgraded by the owner and is currently fully tenanted, achieving just under £68,000 per annum.  The property is conveniently located in a prime St Peter Port spot with the centre of town a few minutes’ walk away. Accommodation comprises seven bedrooms, three shower rooms (with basin and WC), a separate shower room, two independent WC's, a kitchen and a large utility room. To the rear of the property is a lawned garden with a storage shed.

Ventnor house

£745,000
St Peter Port
Local Market
Sole Agent
  • 7
  • 4

This large lodging house is presented to the market in excellent condition having been recently upgraded by the owner and is currently fully tenanted, achieving just under £68,000 per annum.  The property is conveniently located in a prime St Peter Port spot with the centre of town a few minutes’ walk away. Accommodation comprises seven bedrooms, three shower rooms (with basin and WC), a separate shower room, two independent WC's, a kitchen and a large utility room. To the rear of the property is a lawned garden with a storage shed.

Entrance Room

7.70m x 1.8m (25' 3" x 5' 11")

Room 1

4.8m x 3.10m (15' 9" x 10' 2")

Room 2

4.7m x 3.2m (15' 5" x 10' 6")

Room 2 En-Suite

2.48m x 1.92m (8' 2" x 6' 4")

Shower Room

2.12m x 0.76m (6' 11" x 2' 6")

Kitchen

4.68m x 3.06m (15' 4" x 10' 0")

Utility Room

3.64m x 2.5m (11' 11" x 8' 2")

WC

1.38m x 0.73m (4' 6" x 2' 5")

First Floor Landing

3.25m x 1.78m (10' 8" x 5' 10")

Room 3

4.68m x 3.10m (15' 4" x 10' 2")

Inner Hall

1.23m x 1.18m (4' 0" x 3' 10")

Room 4

4.90m x 3.40m (16' 1" x 11' 2")

Room 5

4.90m x 3.2m (16' 1" x 10' 6")

WC

1.29m x 0.88m (4' 3" x 2' 11")

Shower Room

1.29m x 1.65m (4' 3" x 5' 5")

Shower Room

2.1m x 1.21m (6' 11" x 4' 0")

Second Floor Landing

3.12m x 1.85m (10' 3" x 6' 1")

Room 6

3.4m x 3.4m (11' 2" x 11' 2")

Room 7

3.4m x 3.11m (11' 2" x 10' 2")

Garden

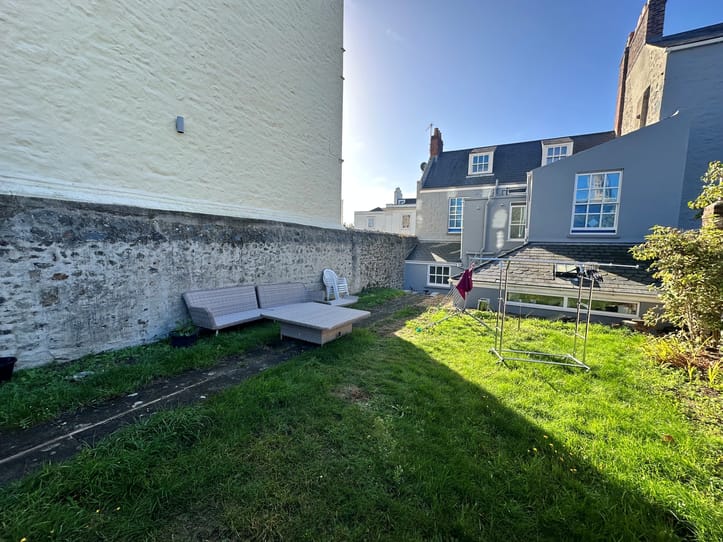
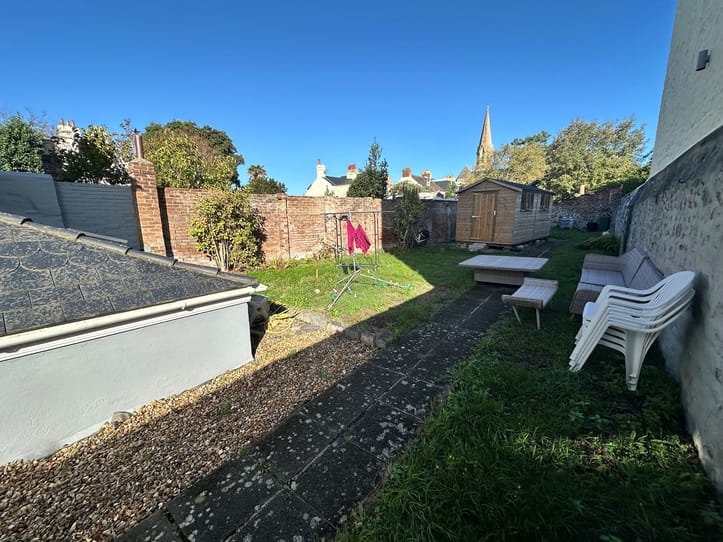
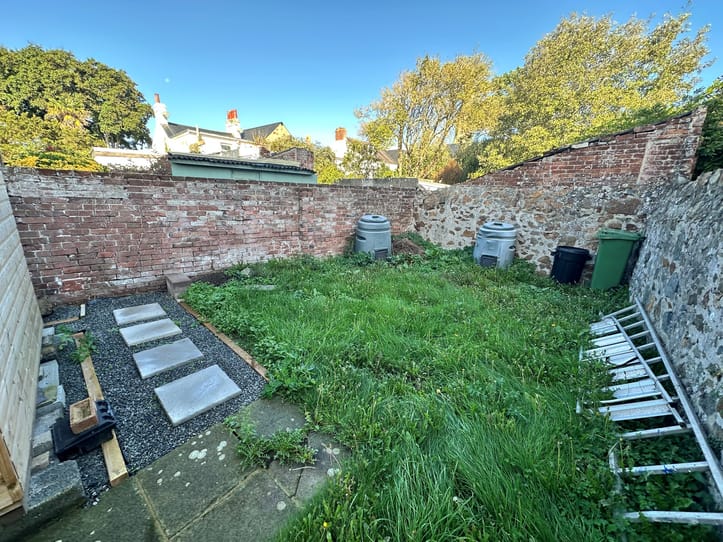
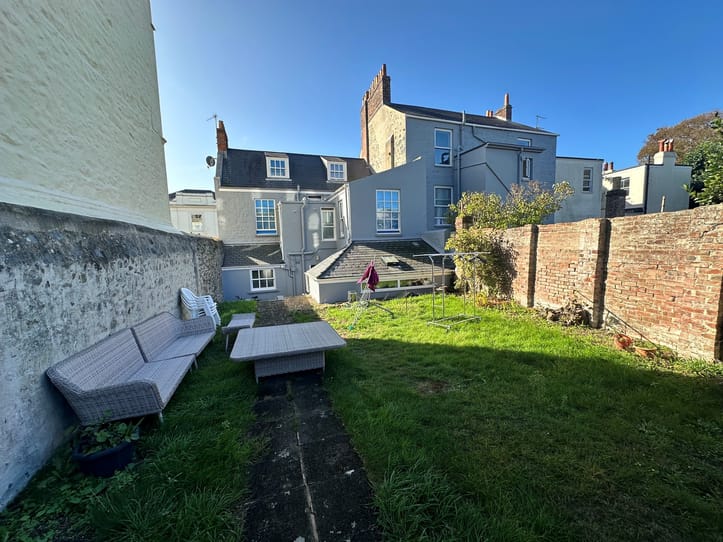
To the rear of the property is a large lawned garden with a storage shed and seating area.

Items Staying With Property

Curtains, carpets and light fittings

School Catchment

N/A

Appliances Staying In Property

To be agreed at sale

Features

uPVC double glazed
Large rooms
Garden with store
Recently upgraded
Current annual yield of 9%.

Map

Boundary Map

Boundary Map

Aerial Photo

Aerial Photo

Express Registration

Be the first to hear of properties that are right for you...

    Please provide a telephone number or email address that we can contact you on


    Ventnor house

    £745,000
    St Peter Port
    Local Market
    Sole Agent
    • 7
    • 4

    Entrance Room

    7.70m x 1.8m (25' 3" x 5' 11")

    Room 1

    4.8m x 3.10m (15' 9" x 10' 2")

    Room 2

    4.7m x 3.2m (15' 5" x 10' 6")

    Room 2 En-Suite

    2.48m x 1.92m (8' 2" x 6' 4")

    Shower Room

    2.12m x 0.76m (6' 11" x 2' 6")

    Kitchen

    4.68m x 3.06m (15' 4" x 10' 0")

    Utility Room

    3.64m x 2.5m (11' 11" x 8' 2")

    WC

    1.38m x 0.73m (4' 6" x 2' 5")

    First Floor Landing

    3.25m x 1.78m (10' 8" x 5' 10")

    Room 3

    4.68m x 3.10m (15' 4" x 10' 2")

    Inner Hall

    1.23m x 1.18m (4' 0" x 3' 10")

    Room 4

    4.90m x 3.40m (16' 1" x 11' 2")

    Room 5

    4.90m x 3.2m (16' 1" x 10' 6")

    WC

    1.29m x 0.88m (4' 3" x 2' 11")

    Shower Room

    1.29m x 1.65m (4' 3" x 5' 5")

    Shower Room

    2.1m x 1.21m (6' 11" x 4' 0")

    Second Floor Landing

    3.12m x 1.85m (10' 3" x 6' 1")

    Room 6

    3.4m x 3.4m (11' 2" x 11' 2")

    Room 7

    3.4m x 3.11m (11' 2" x 10' 2")

    Garden

    To the rear of the property is a large lawned garden with a storage shed and seating area.

    Items Staying With Property

    Curtains, carpets and light fittings

    School Catchment

    N/A

    Appliances Staying In Property

    To be agreed at sale

    Features

    uPVC double glazed
    Large rooms
    Garden with store
    Recently upgraded
    Current annual yield of 9%.

    Contact us on 01481 714445 or email [email protected].