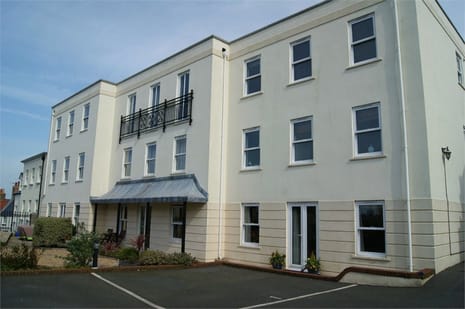
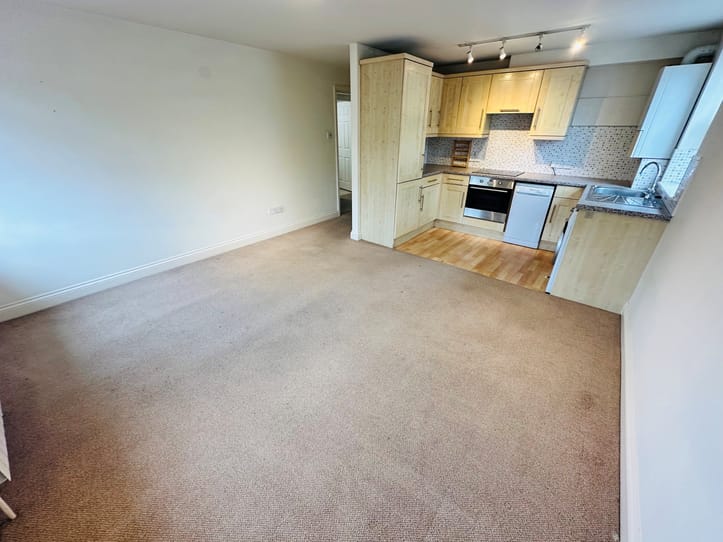
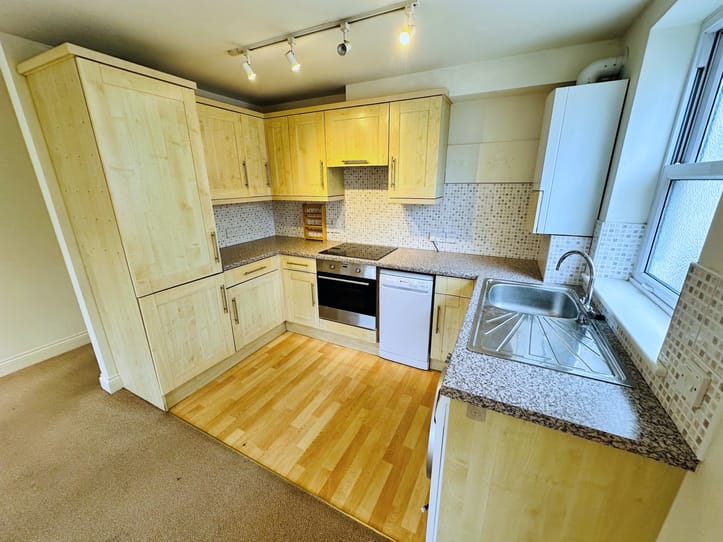
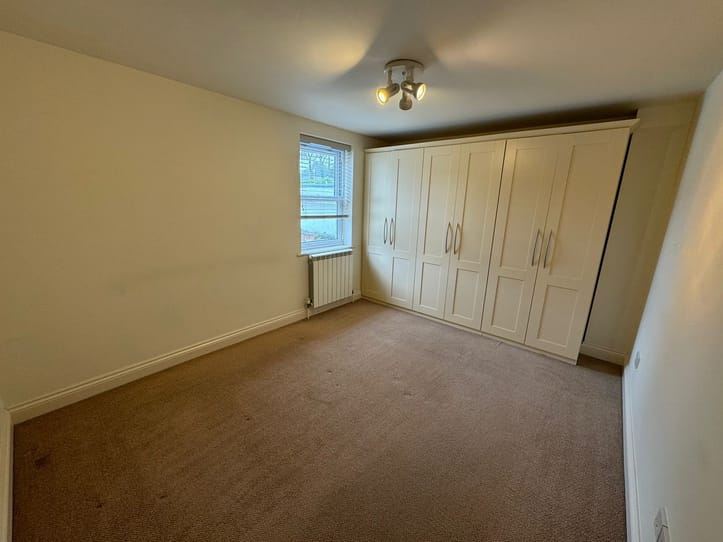
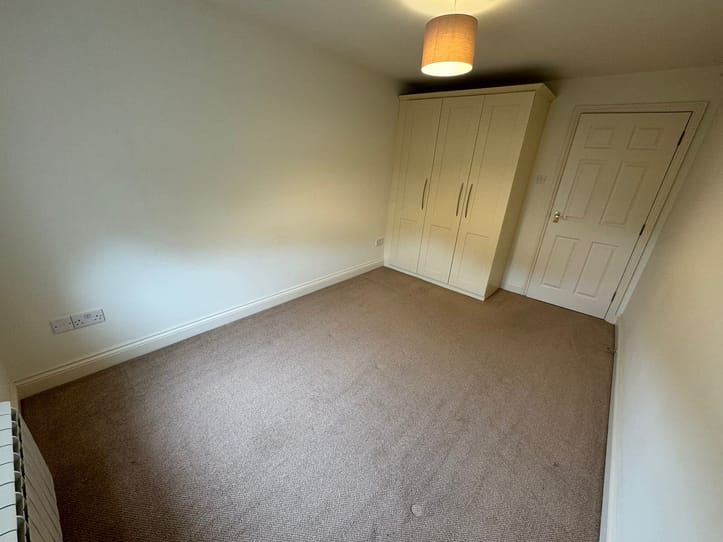
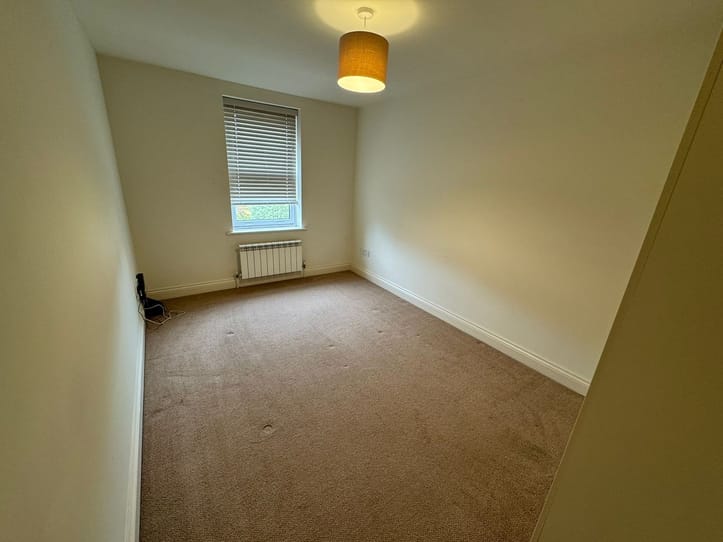
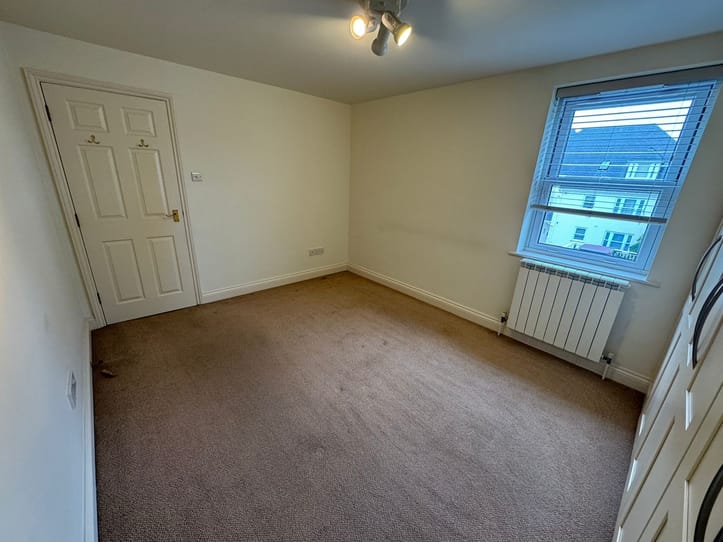
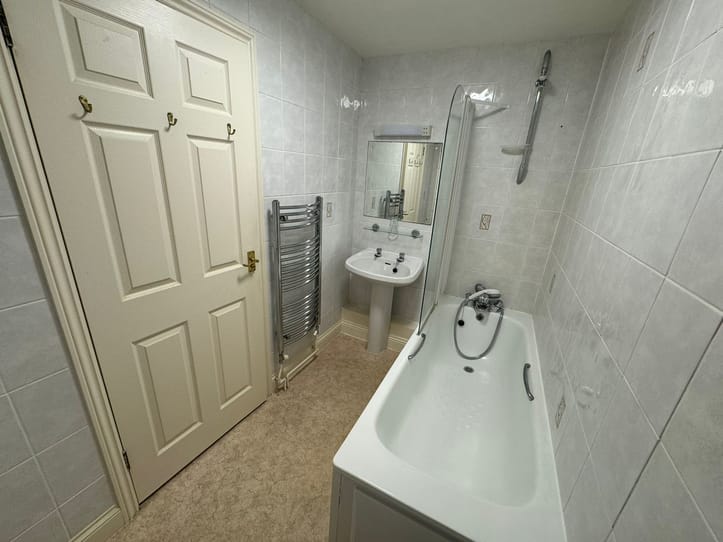
This two bedroom first floor flat is situated on the outskirts of St Peter Port with Beau Sejour and local amenities nearby. Benefitting from one secure allocated parking space, the accommodation comprises entrance hall, open plan lounge/kitchen/diner, two double bedrooms with fitted wardrobes and a bathroom. Water rates are included within the rent. Regret no smokers, sharers or pets. Would suit a mature or professional couple. Available immediately.

Flat 11, Les Casquets

£1,750 PCM
St Peter Port
Local Market
Sole Agent
  • 2
  • 1

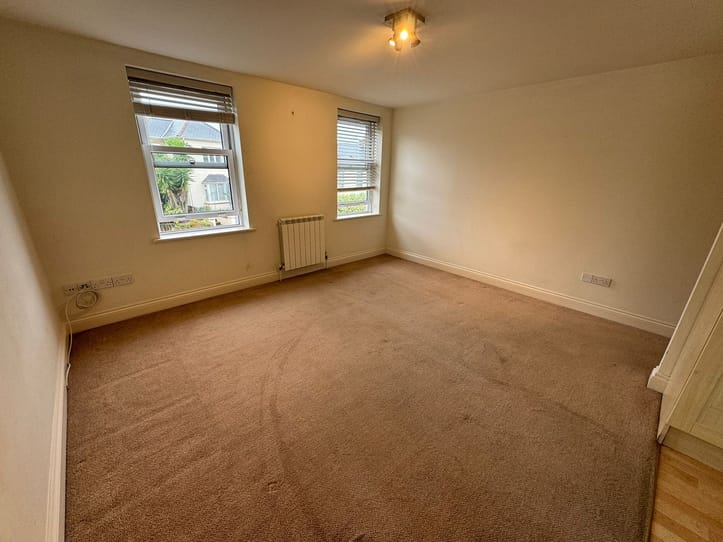
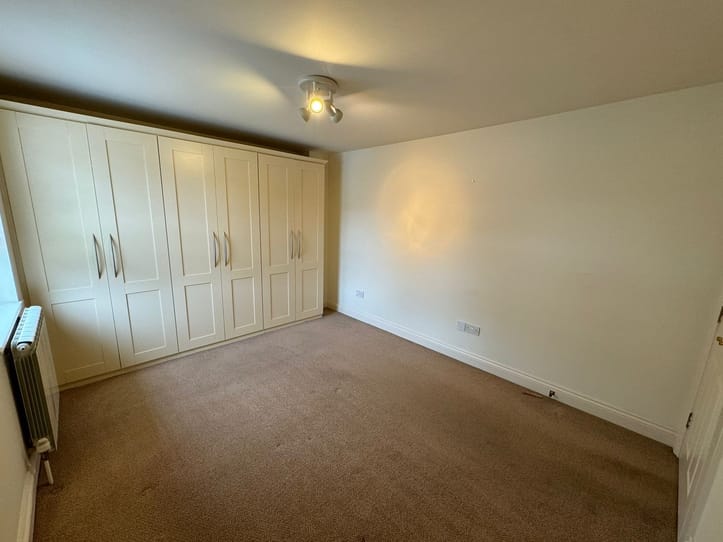
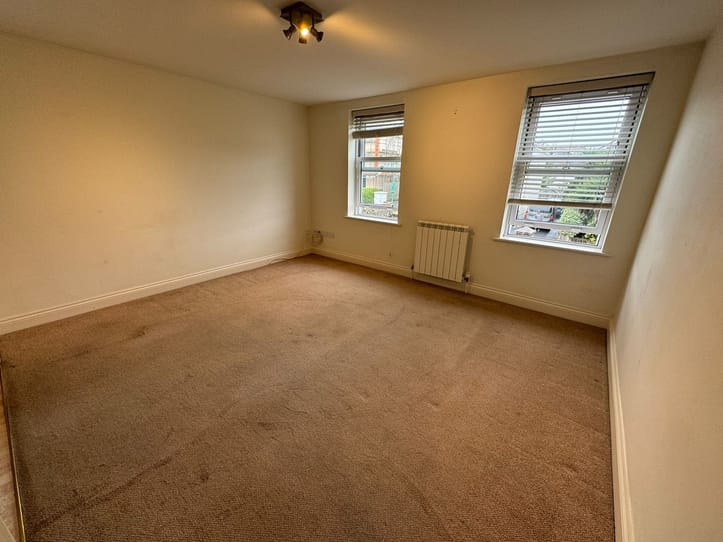
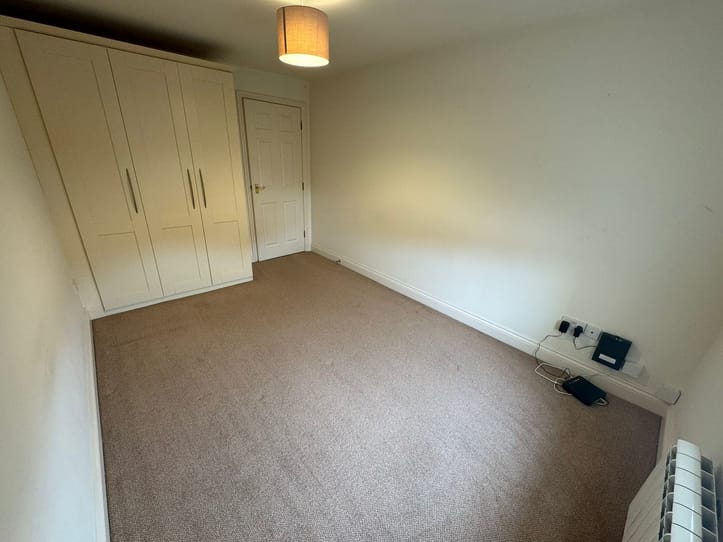
This two bedroom first floor flat is situated on the outskirts of St Peter Port with Beau Sejour and local amenities nearby. Benefitting from one secure allocated parking space, the accommodation comprises entrance hall, open plan lounge/kitchen/diner, two double bedrooms with fitted wardrobes and a bathroom. Water rates are included within the rent. Regret no smokers, sharers or pets. Would suit a mature or professional couple. Available immediately.

Furnishing

Unfurnished

Entrance Hall

4.31m x 2.72m (14' 2" x 8' 11")

Lounge/Diner

4.11m x 3.58m (13' 6" x 11' 9")

Kitchen

2.68m x 1.80m (8' 10" x 5' 11")

Bedroom 1

3.51m x 3.07m (11' 6" x 10' 1")

Bedroom 2

3.86m x 2.68m (12' 8" x 8' 10")

Bathroom

2.55m x 1.54m (8' 4" x 5' 1")

Items Staying With Property

Carpets
Curtains/blinds
Light fittings
Fitted wardrobes

Appliances Staying In Property

- Washer/dryer

- Induction hob

- Oven

- Upright fridge/freezer

- Dishwasher

Parking

There is an allocated parking space for one car.

Features

Double glazed
Spacious accommodation
Convenient location
Amenities close by
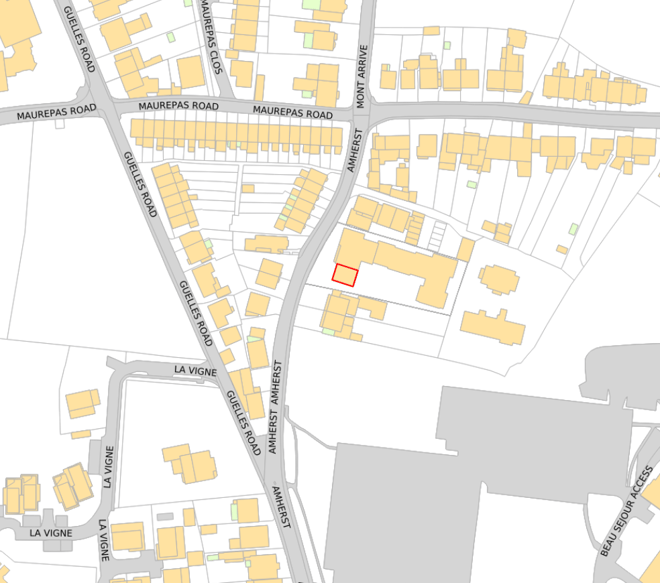
Map

Boundary Map

Boundary Map

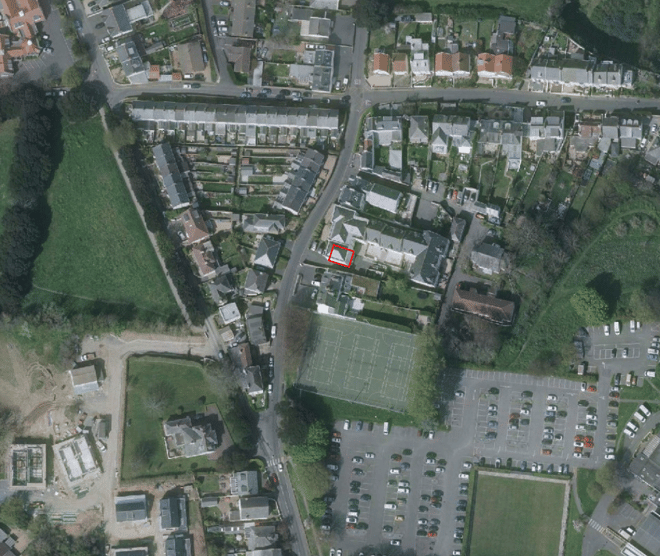
Aerial Photo

Aerial Photo

Express Registration

Be the first to hear of properties that are right for you...

    Please provide a telephone number or email address that we can contact you on


    Flat 11, Les Casquets

    £1,750 PCM
    St Peter Port
    Local Market
    Sole Agent
    • 2
    • 1

    Furnishing

    Unfurnished

    Entrance Hall

    4.31m x 2.72m (14' 2" x 8' 11")

    Lounge/Diner

    4.11m x 3.58m (13' 6" x 11' 9")

    Kitchen

    2.68m x 1.80m (8' 10" x 5' 11")

    Bedroom 1

    3.51m x 3.07m (11' 6" x 10' 1")

    Bedroom 2

    3.86m x 2.68m (12' 8" x 8' 10")

    Bathroom

    2.55m x 1.54m (8' 4" x 5' 1")

    Items Staying With Property

    Carpets
    Curtains/blinds
    Light fittings
    Fitted wardrobes

    Appliances Staying In Property

    - Washer/dryer

    - Induction hob

    - Oven

    - Upright fridge/freezer

    - Dishwasher

    Parking

    There is an allocated parking space for one car.

    Features

    Double glazed
    Spacious accommodation
    Convenient location
    Amenities close by
    Contact us on 01481 714445 or email [email protected].