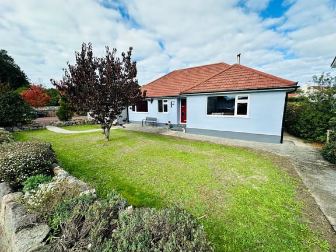
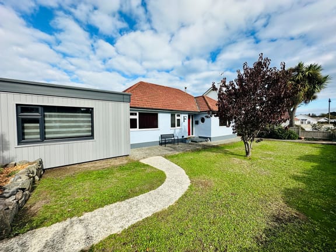
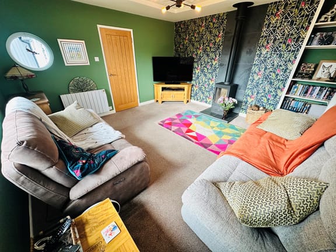
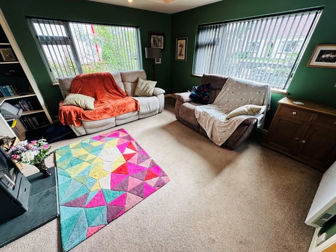
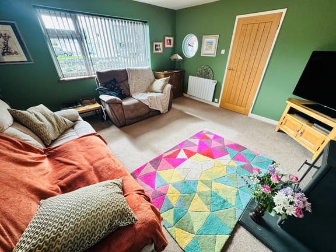
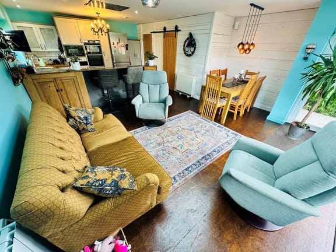
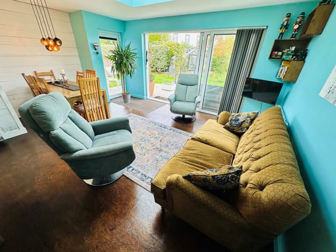
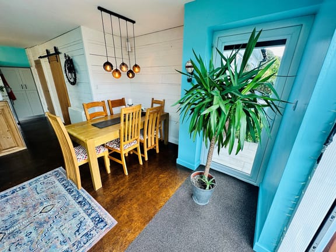
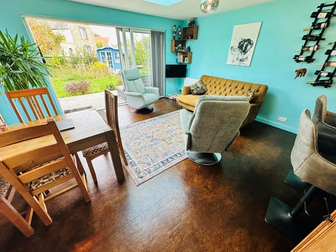
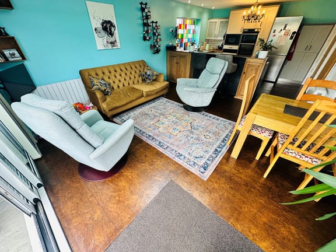
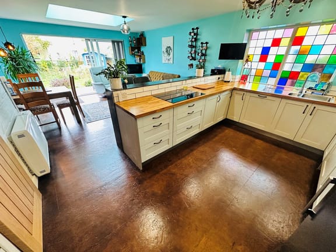
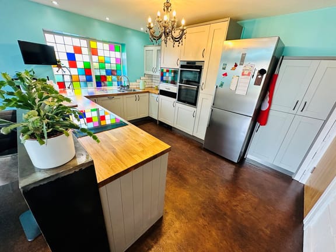
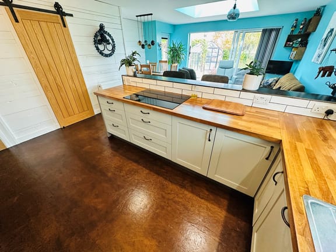
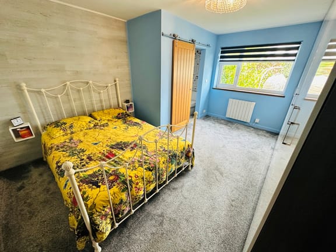
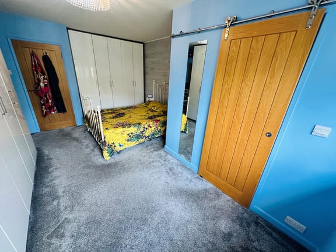
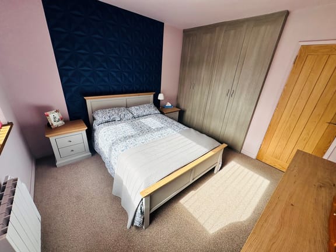
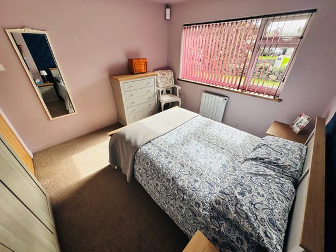
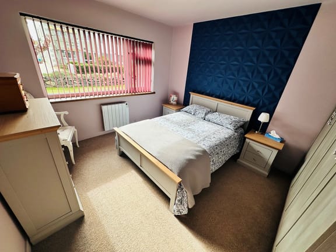
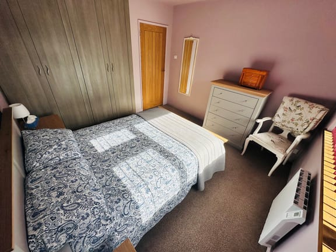
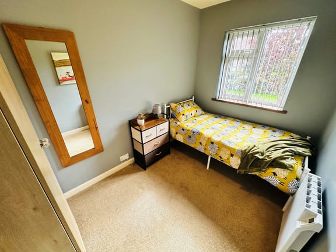
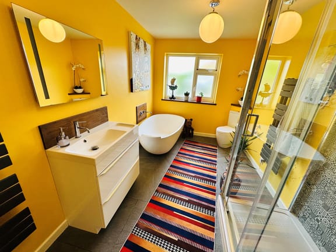
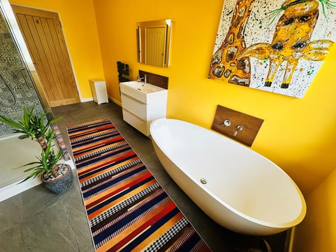
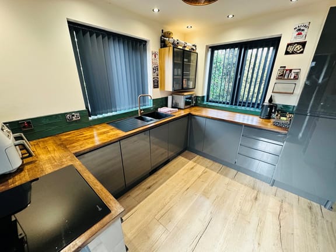
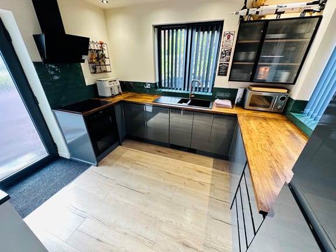
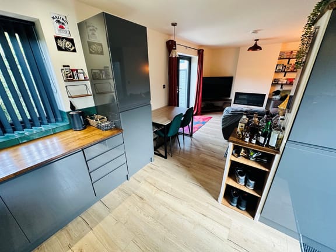
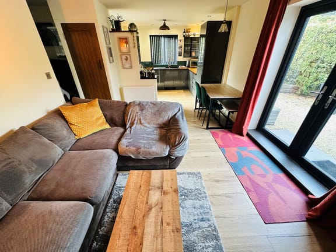
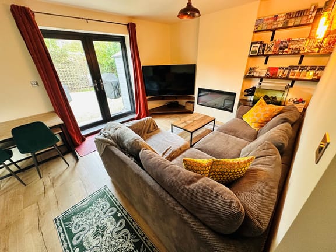
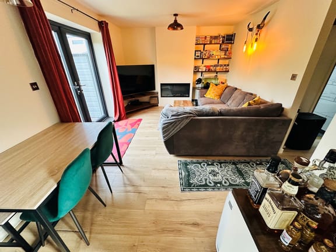
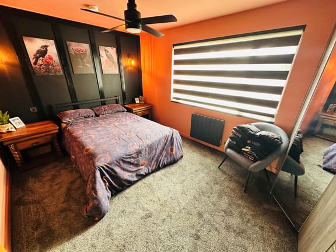
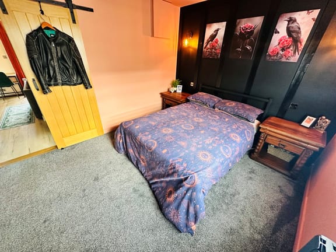
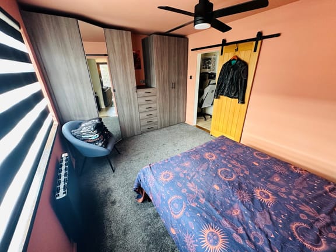
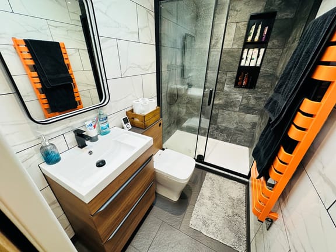
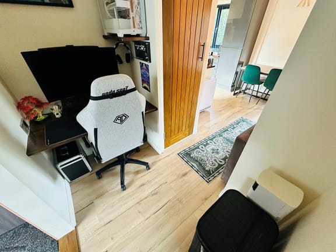
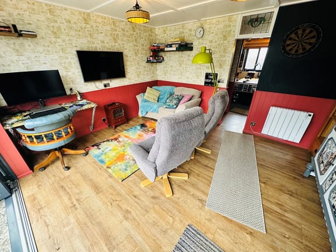
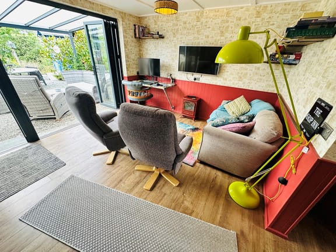
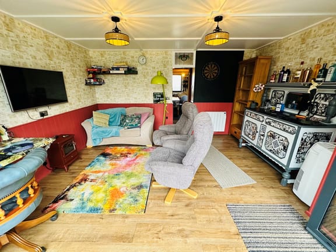
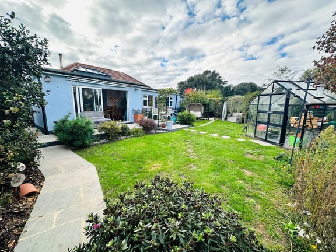
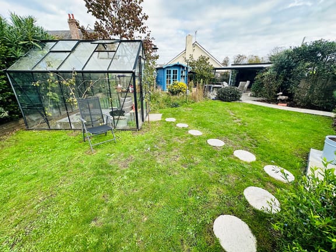
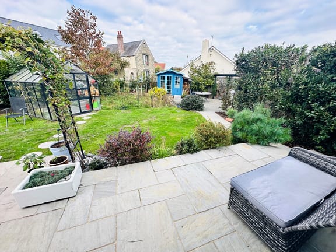
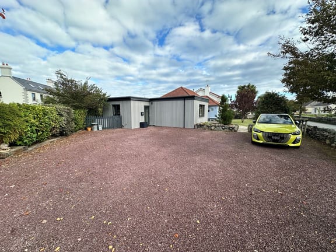
This spacious bungalow has been recently upgraded by the current owners and is offered to the market in excellent condition. The property is located in a convenient location in the North of the island, with quiet lanes on your doorstep and both The Bridge and L'ancresse Beach nearby. This family home also boasts a recently constructed one-bedroom wing which has a private entrance and it's own garden area. Accommodation in the main house comprises a large kitchen/diner/family room, lounge, three bedrooms, a bathroom and an en-suite WC. The rear garden has been beautifully landscaped and divided into a lawned area, a raised patio and a private BBQ space all of which are bordered with mature shrubs and bushes. The real bonus is a detached outbuilding which has both a party room and a workshop, complete with a WC and a kitchenette. The driveway to the side of the property provides parking for a number of vehicles. 

Firkin

£1,250,000
Vale
Local Market
Sole Agent
  • 4
  • 2

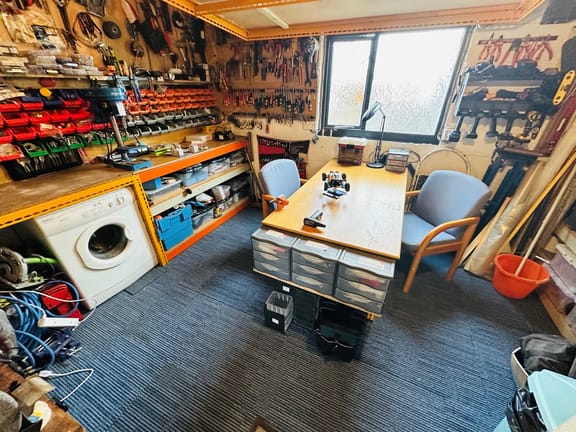
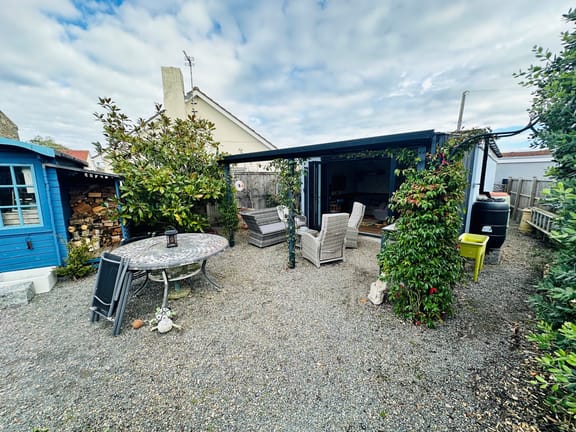
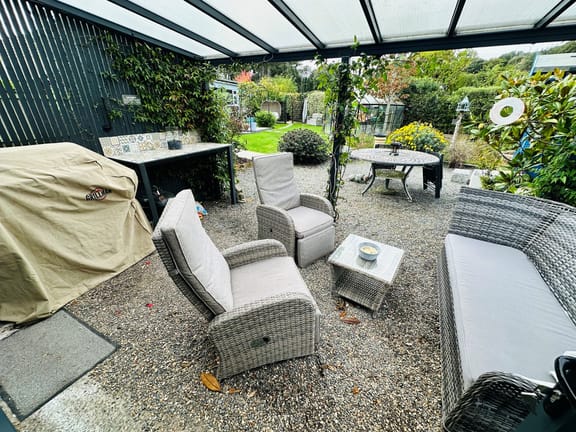
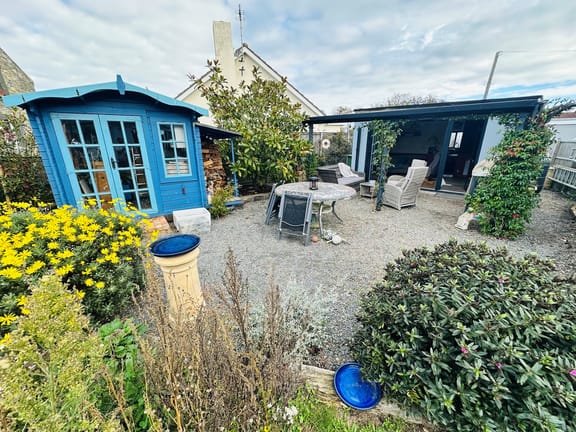
This spacious bungalow has been recently upgraded by the current owners and is offered to the market in excellent condition. The property is located in a convenient location in the North of the island, with quiet lanes on your doorstep and both The Bridge and L'ancresse Beach nearby. This family home also boasts a recently constructed one-bedroom wing which has a private entrance and it's own garden area. Accommodation in the main house comprises a large kitchen/diner/family room, lounge, three bedrooms, a bathroom and an en-suite WC. The rear garden has been beautifully landscaped and divided into a lawned area, a raised patio and a private BBQ space all of which are bordered with mature shrubs and bushes. The real bonus is a detached outbuilding which has both a party room and a workshop, complete with a WC and a kitchenette. The driveway to the side of the property provides parking for a number of vehicles. 

Entrance Hall

4.94m x 3.94m (16' 2" x 12' 11")

Lounge

4.20m x 4.18m (13' 9" x 13' 9")

Kitchen

4.20m x 3.0m (13' 9" x 9' 10")

Diner/Living Area

5.23m x 4.21m (17' 2" x 13' 10")

Pantry/Utility

1.85m x 0.85m (6' 1" x 2' 9")

Bedroom 1

4.8m x 3.38m (15' 9" x 11' 1")

En-Suite WC

1.95m x 0.83m (6' 5" x 2' 9")

Bedroom 2

3.32m x 3.25m (10' 11" x 10' 8")

Bedroom 3

3.34m x 2.10m (10' 11" x 6' 11")

Bathroom

4.70m x 2.39m (15' 5" x 7' 10")

Wing - Kitchen

3.42m x 2.84m (11' 3" x 9' 4")

Wing - Lounge

4.44m x 3.43m (14' 7" x 11' 3")

Wing - Office Area

2.02m x 1.34m (6' 8" x 4' 5")

Wing - Shower Room

2.41m x 1.37m (7' 11" x 4' 6")

Wing - Bedroom

4.48m x 3.05m (14' 8" x 10' 0")

Outbuilding - Bar/Sunroom

4.20m x 3.53m (13' 9" x 11' 7")

Outbuilding - Hall

1.20m x 0.87m (3' 11" x 2' 10")

Outbuilding - Kitchenette

1.67m x 1.5m (5' 6" x 4' 11")

Outbuilding - WC

1.33m x 0.90m (4' 4" x 2' 11")

Outbuilding Workshop/Hobby Room

4.27m x 2.90m (14' 0" x 9' 6")

School Catchment

Vale Primary School 

St Sampson High School

Items Staying With Property

Curtains, carpets and light fittings

Appliances Staying In Property

Hotpoint fridge/freezer

AEG double oven

Goodhome microwave

Beko dishwasher

Neff hob

Washing Machine

Features

Recently upgraded
Spacious accommodation
Multi fuel burning stove
Outbuilding/bar/workshop
Abundance of parking

Garden

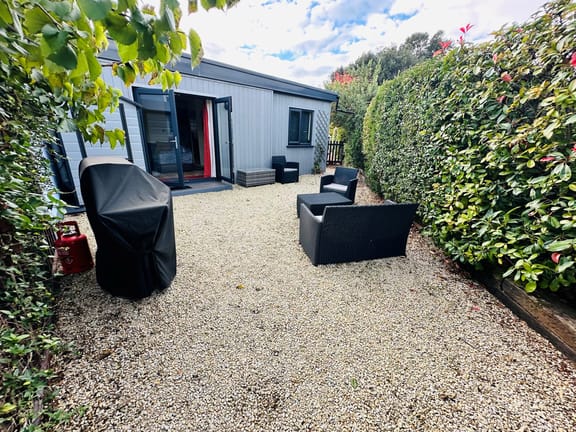
Both front and rear gardens are low maintenance. The rear garden has been beautifully landscaped and divided into a lawned area, a raised patio and a private BBQ space all of which are bordered with mature shrubs and bushes. The wing benefits from its own gated, private gravel patio.

Parking

The large driveway to the side of the property provided parking for a number of vehicles.
Map

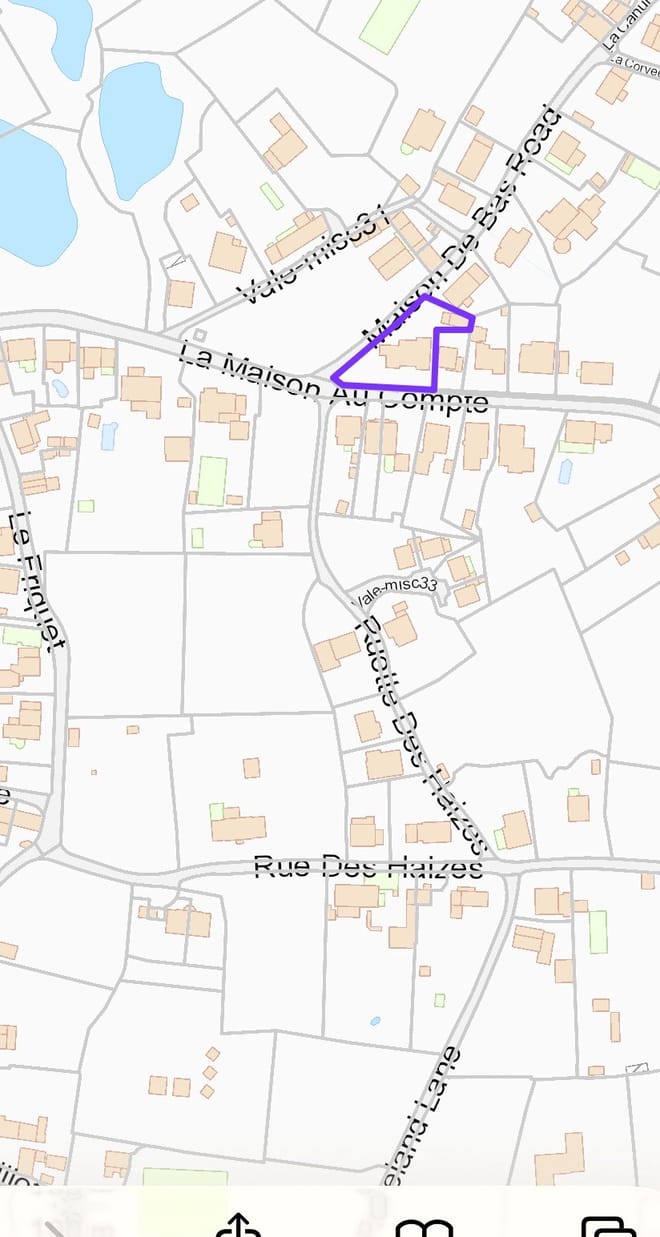
Boundary Map

Boundary Map

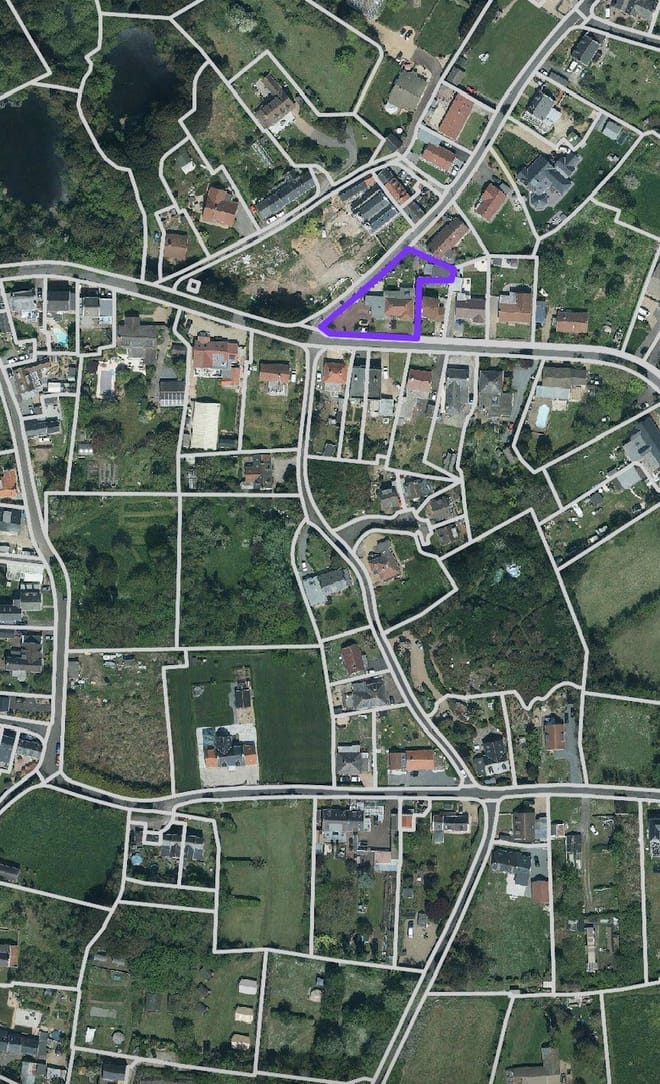
Aerial Photo

Aerial Photo

Express Registration

Be the first to hear of properties that are right for you...

    Please provide a telephone number or email address that we can contact you on


    Firkin

    £1,250,000
    Vale
    Local Market
    Sole Agent
    • 4
    • 2

    Entrance Hall

    4.94m x 3.94m (16' 2" x 12' 11")

    Lounge

    4.20m x 4.18m (13' 9" x 13' 9")

    Kitchen

    4.20m x 3.0m (13' 9" x 9' 10")

    Diner/Living Area

    5.23m x 4.21m (17' 2" x 13' 10")

    Pantry/Utility

    1.85m x 0.85m (6' 1" x 2' 9")

    Bedroom 1

    4.8m x 3.38m (15' 9" x 11' 1")

    En-Suite WC

    1.95m x 0.83m (6' 5" x 2' 9")

    Bedroom 2

    3.32m x 3.25m (10' 11" x 10' 8")

    Bedroom 3

    3.34m x 2.10m (10' 11" x 6' 11")

    Bathroom

    4.70m x 2.39m (15' 5" x 7' 10")

    Wing - Kitchen

    3.42m x 2.84m (11' 3" x 9' 4")

    Wing - Lounge

    4.44m x 3.43m (14' 7" x 11' 3")

    Wing - Office Area

    2.02m x 1.34m (6' 8" x 4' 5")

    Wing - Shower Room

    2.41m x 1.37m (7' 11" x 4' 6")

    Wing - Bedroom

    4.48m x 3.05m (14' 8" x 10' 0")

    Outbuilding - Bar/Sunroom

    4.20m x 3.53m (13' 9" x 11' 7")

    Outbuilding - Hall

    1.20m x 0.87m (3' 11" x 2' 10")

    Outbuilding - Kitchenette

    1.67m x 1.5m (5' 6" x 4' 11")

    Outbuilding - WC

    1.33m x 0.90m (4' 4" x 2' 11")

    Outbuilding Workshop/Hobby Room

    4.27m x 2.90m (14' 0" x 9' 6")

    School Catchment

    Vale Primary School 

    St Sampson High School

    Items Staying With Property

    Curtains, carpets and light fittings

    Appliances Staying In Property

    Hotpoint fridge/freezer

    AEG double oven

    Goodhome microwave

    Beko dishwasher

    Neff hob

    Washing Machine

    Features

    Recently upgraded
    Spacious accommodation
    Multi fuel burning stove
    Outbuilding/bar/workshop
    Abundance of parking

    Garden

    Both front and rear gardens are low maintenance. The rear garden has been beautifully landscaped and divided into a lawned area, a raised patio and a private BBQ space all of which are bordered with mature shrubs and bushes. The wing benefits from its own gated, private gravel patio.

    Parking

    The large driveway to the side of the property provided parking for a number of vehicles.
    Contact us on 01481 714445 or email [email protected].