- 3
- 1
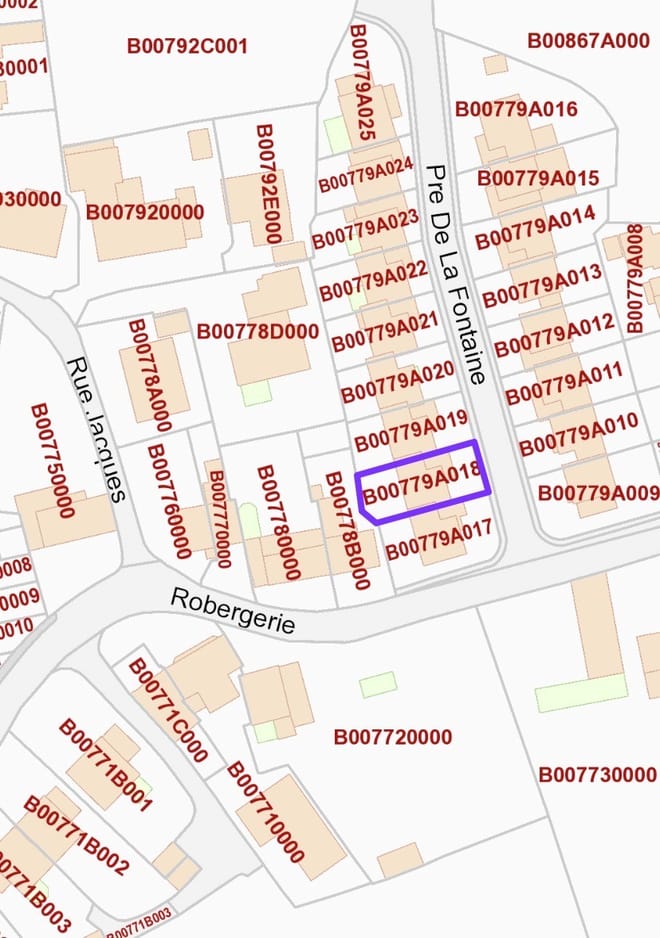
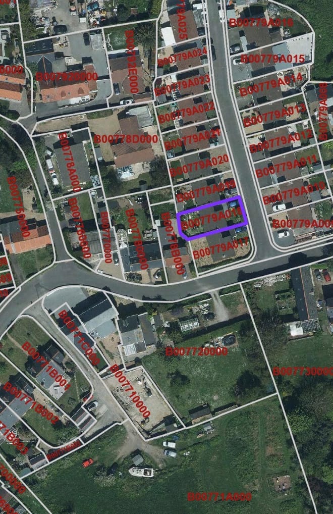
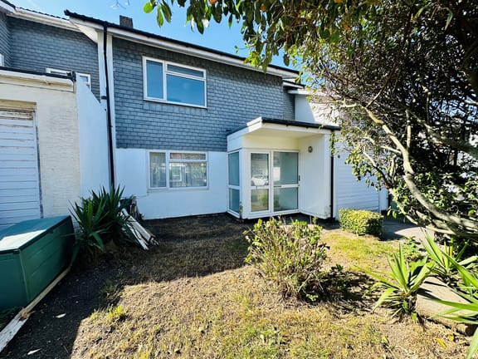
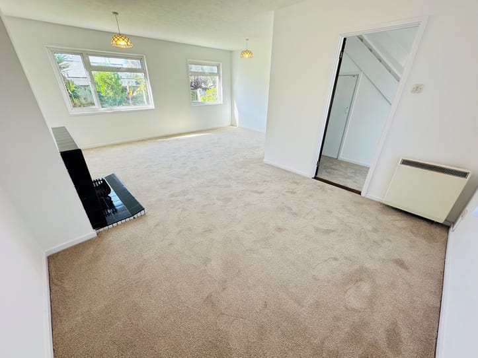
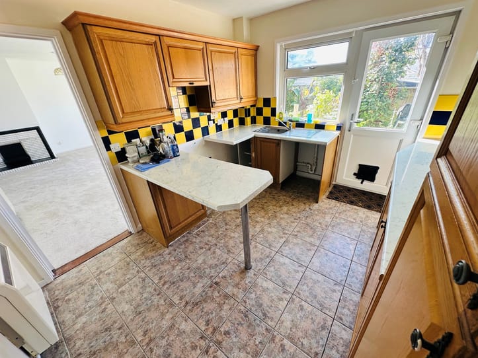
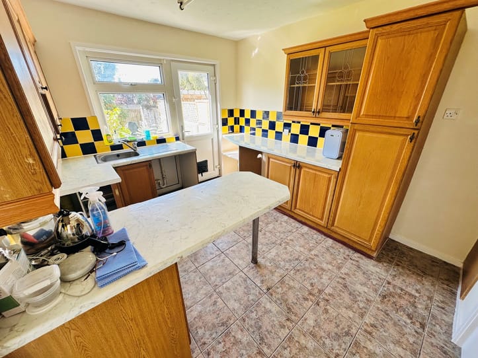
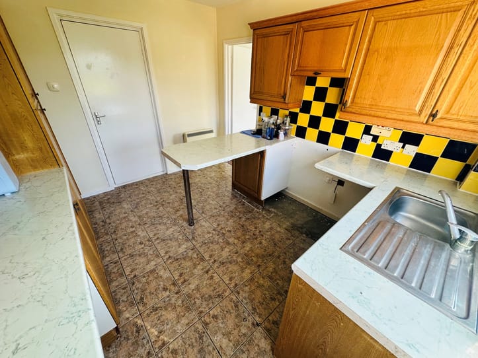
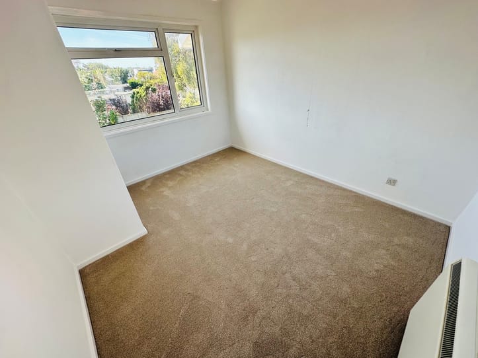
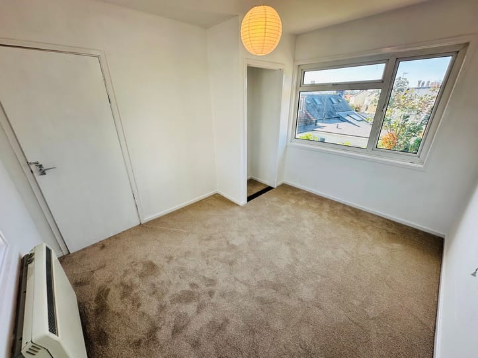
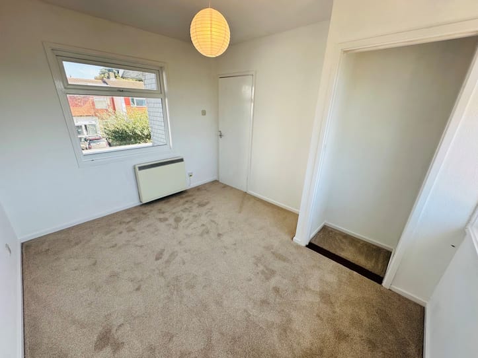
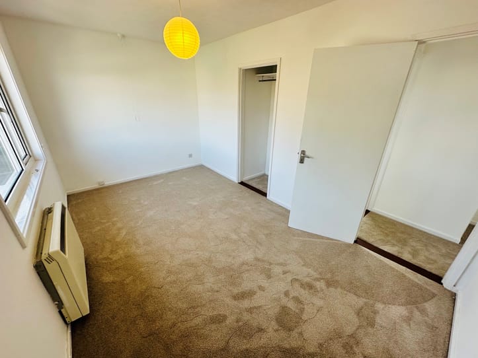
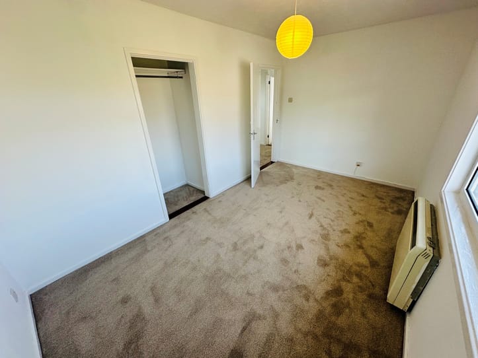
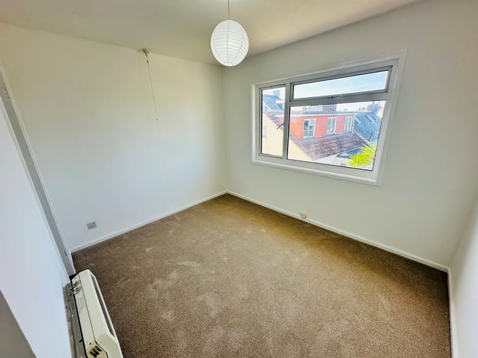
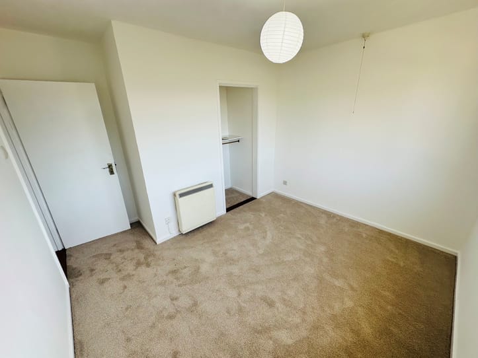
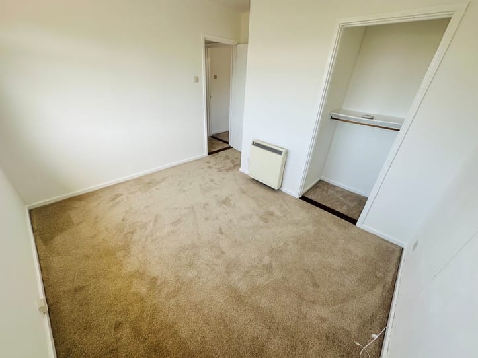
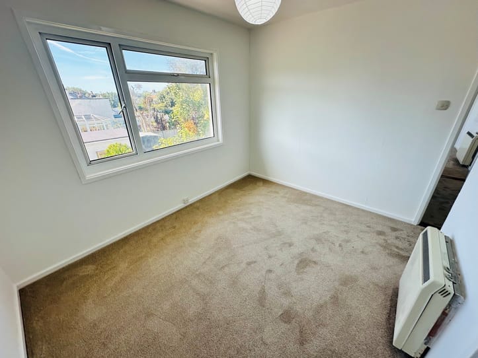
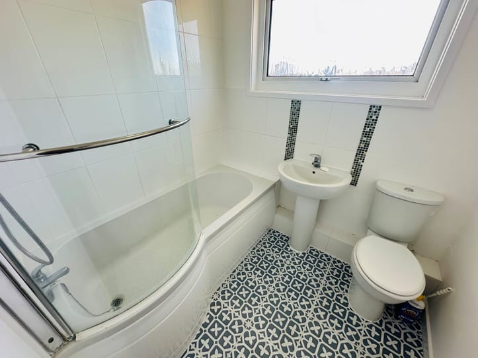
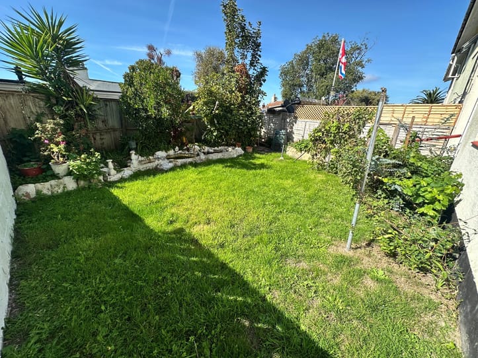
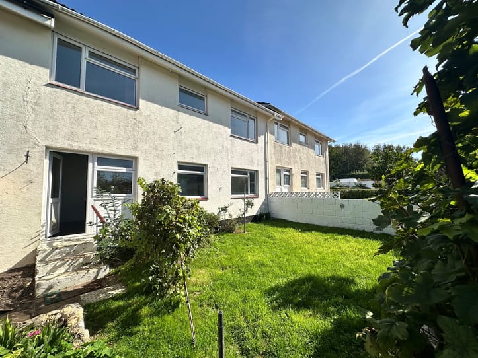
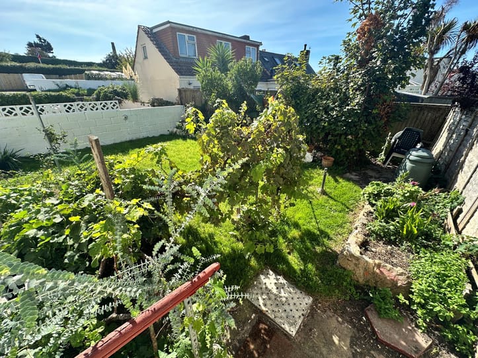
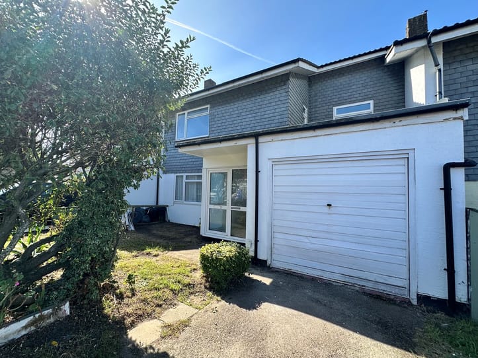
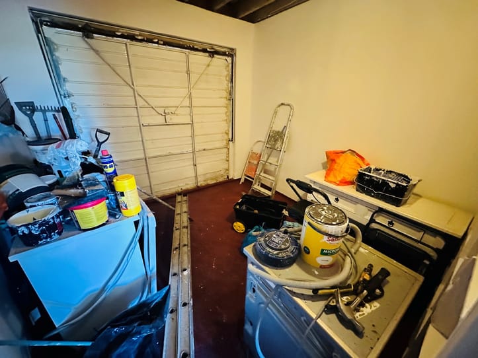
This mid-terrace family home has been recently redecorated internally, but further modernisation is required. This spacious house is located on a quiet clos of similar properties within walking distance of Delancey Park and a short drive to both The Bridge and Town. Accommodation comprises open plan lounge/diner, kitchen, three large bedrooms and a bathroom. A partially converted garage provides a store and workshop accessed from the kitchen but could be converted for an additional bedroom. To the rear of the property is a sunny garden predominantly laid to grass with mature borders. The front drive provides parking for one car, but this could easily be extended to create extra spaces.
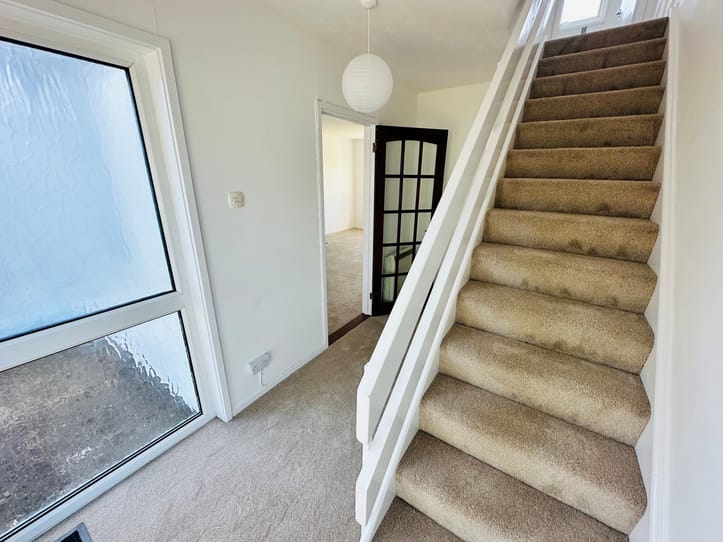
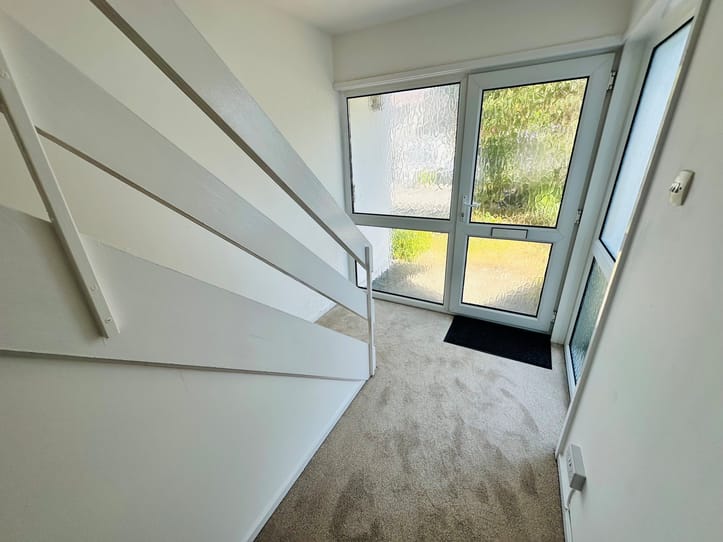
Entrance Hall
3.93m x 2.0m (12' 11" x 6' 7")
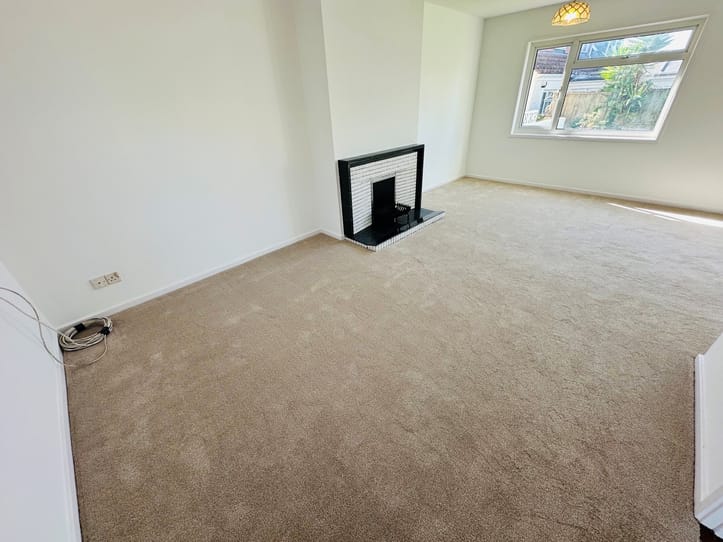
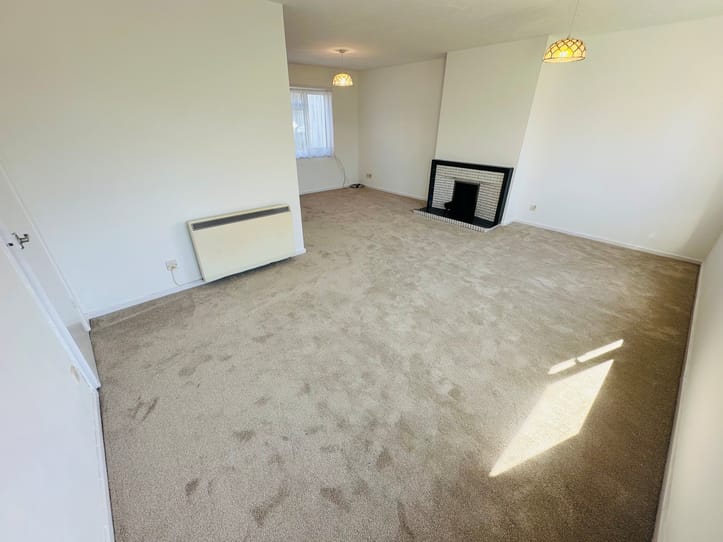
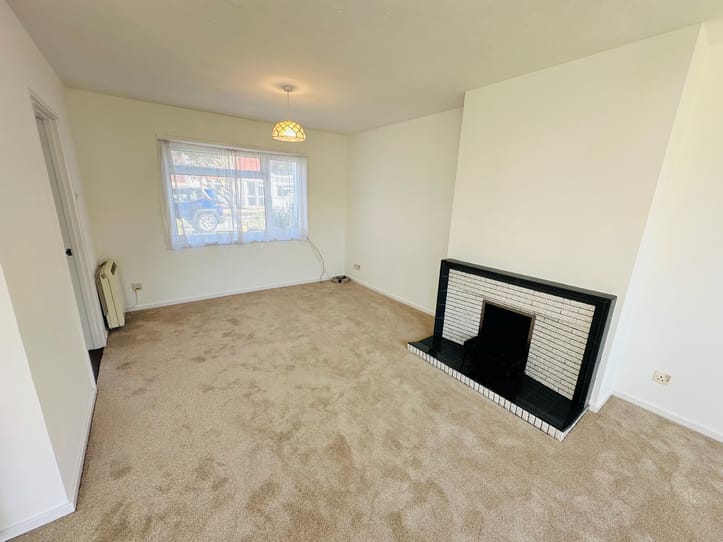
Lounge/Diner
6.2m x 5.48m (20' 4" x 18' 0")
Kitchen
2.97m x 3.45m (9' 9" x 11' 4")
Store Room
2.93m x 1.9m (9' 7" x 6' 3")
First Floor Landing
2.145m x 2m (7' 0" x 6' 7")
Bedroom 1
4.45m x 2.61m (14' 7" x 8' 7")
Bedroom 2
3.49m x 3.35m (11' 5" x 11' 0")
Bedroom 3
3.46m x 2.94m (11' 4" x 9' 8")
Bathroom
2m x 1.8m (6' 7" x 5' 11")
Garage
3.07m x 2.94m (10' 1" x 9' 8")
Items Staying With Property
Curtains, carpets and Light fittings
Appliances Staying In Property
N/A
School Catchment
Vale Primary School
St Sampson High School
Parking
The front drive provides parking for one car, but this could easily be extended to create extra spaces.
Garden
To the rear of the property is a sunny garden, predominantly laid to grass with mature borders.
Features
Spacious accommodation
Garage/workshop
Good storage
Quiet location