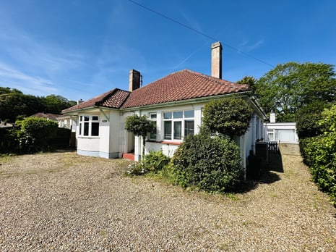
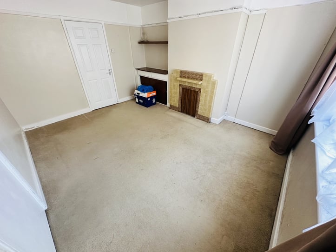
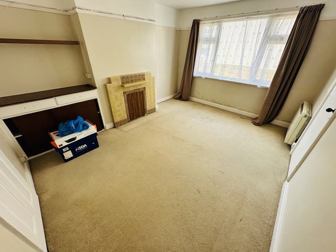
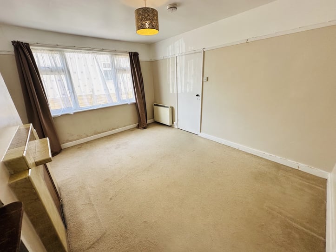
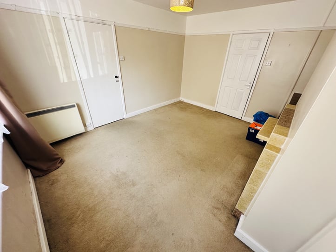
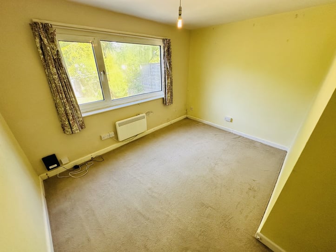
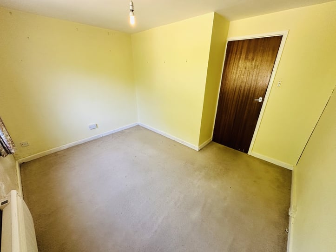
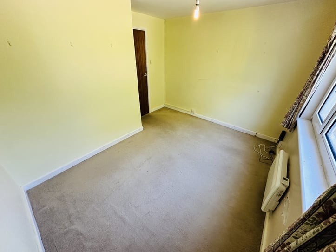
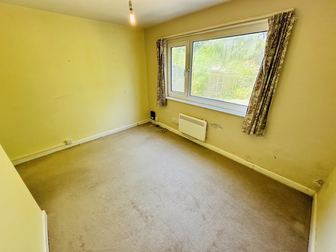
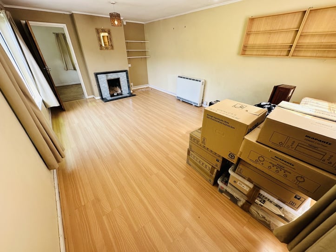
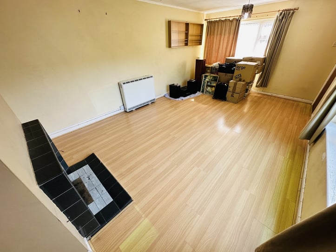
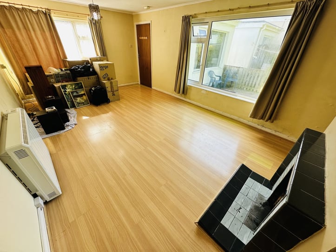
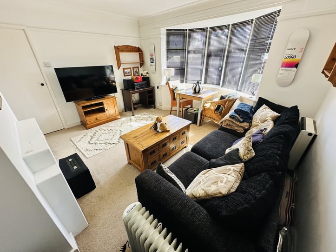
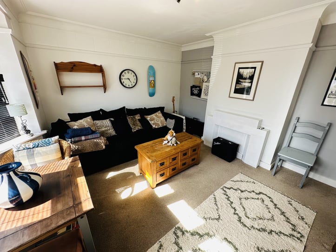
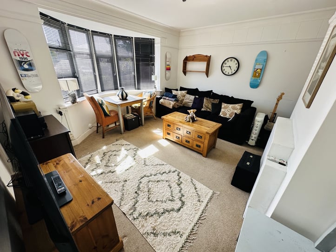
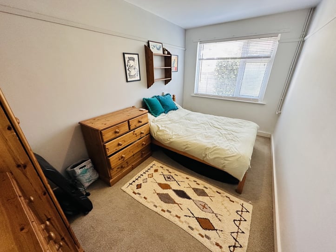
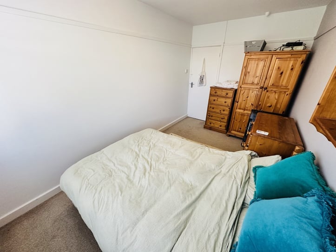
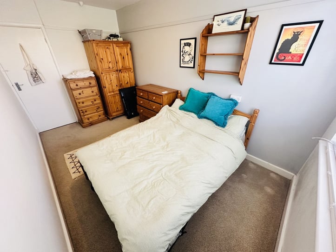
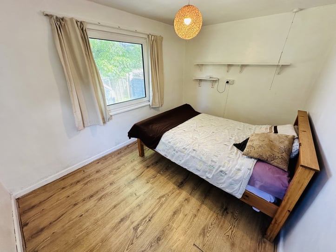
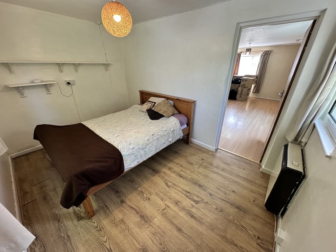
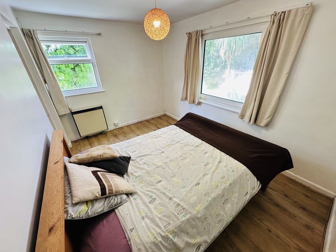
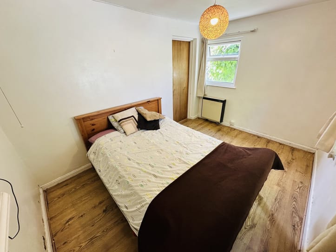
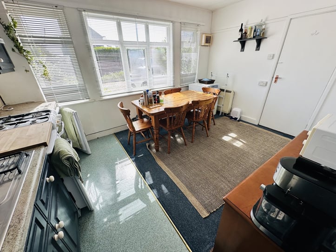
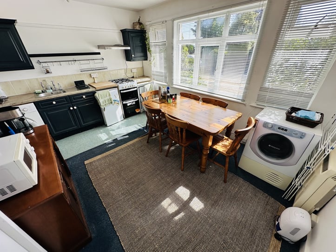
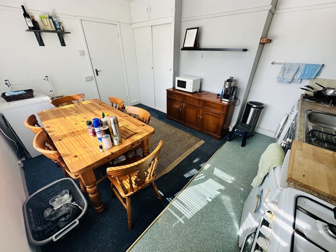
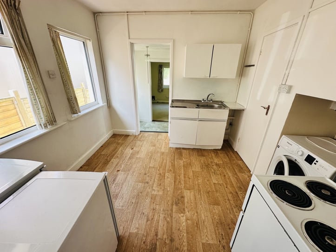
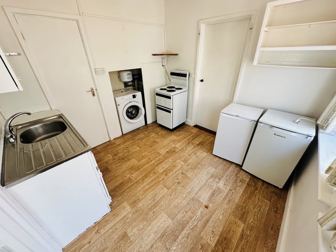
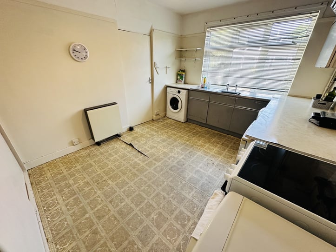
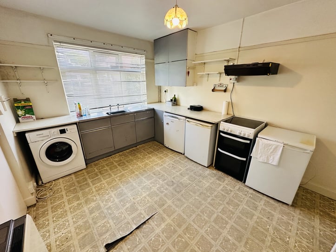
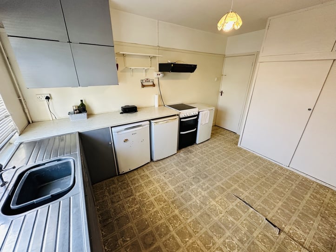
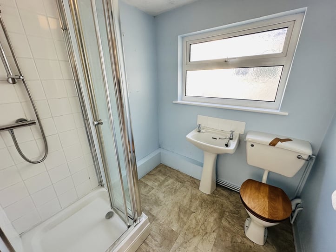
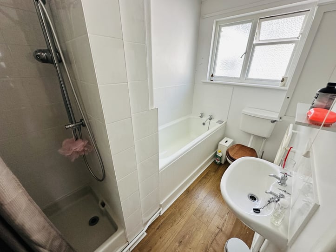
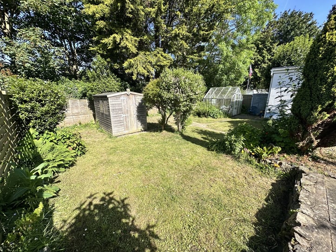
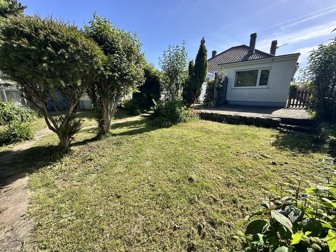
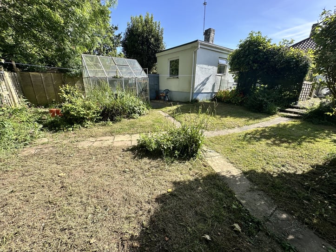
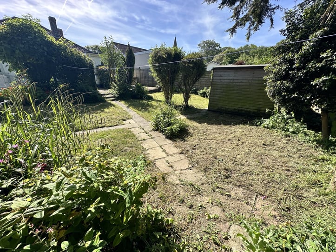
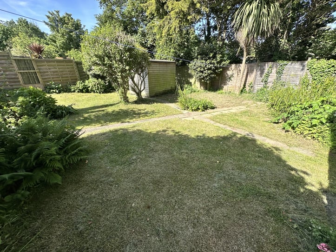
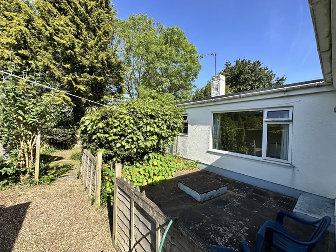
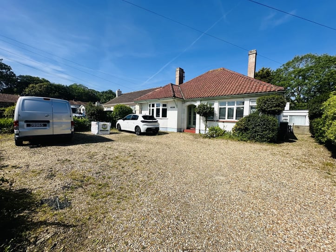
This detached bungalow offers a unique approach to multi-generational living as this spacious family home is presented to the market with three different living areas. Akaroa is in need of upgrading with some areas being more modern than others but there are numerous ways to utilse the existing space and the property benefits from being located in a desirable area on a generous sized plot. Accommodation currently comprises two kitchen/diners, a third kitchen, a lounge/diner, two further living rooms, three double bedrooms, a shower room, two bathrooms and a utility room. To the rear of the property is a mature, private garden which has patio areas, a lawn and a greenhouse. The gravel driveway to the front of the property provides parking for a number of vehicles.    

Akaroa

£745,000
Castel
Local Market
Sole Agent
  • 3
  • 3

This detached bungalow offers a unique approach to multi-generational living as this spacious family home is presented to the market with three different living areas. Akaroa is in need of upgrading with some areas being more modern than others but there are numerous ways to utilse the existing space and the property benefits from being located in a desirable area on a generous sized plot. Accommodation currently comprises two kitchen/diners, a third kitchen, a lounge/diner, two further living rooms, three double bedrooms, a shower room, two bathrooms and a utility room. To the rear of the property is a mature, private garden which has patio areas, a lawn and a greenhouse. The gravel driveway to the front of the property provides parking for a number of vehicles.    

Entrance Hall

1.98m x 1.80m (6' 6" x 5' 11")

Kitchen/Diner

4.25m x 3.50m (13' 11" x 11' 6")

Living Room

4.24m x 3.88m (13' 11" x 12' 9")

Inner Hall

4.54m x 1.80m (14' 11" x 5' 11")

Bedroom

4.25m x 2.42m (13' 11" x 7' 11")

Living Room

4.25m x 3.46m (13' 11" x 11' 4")

Kitchen

4.31m x 3.04m (14' 2" x 10' 0")

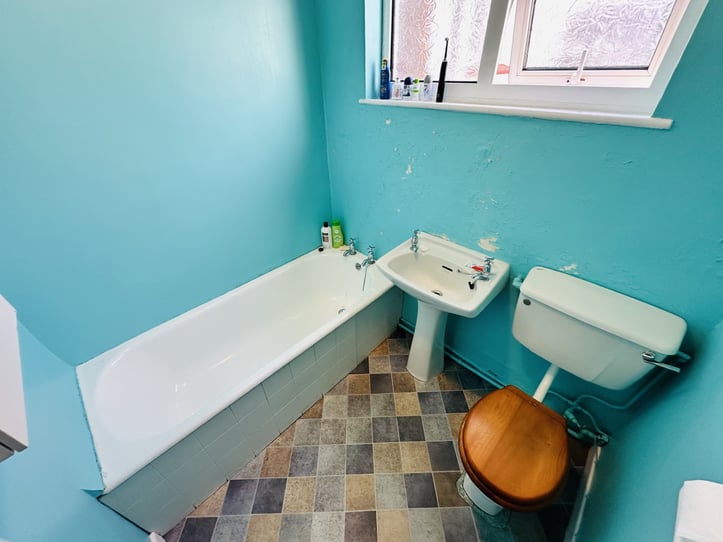
Bathroom

2.80m x 1.63m (9' 2" x 5' 4")

Rear Hallway

1.85m x 0.86m (6' 1" x 2' 10")

Kitchen

2.73m x 2.86m (8' 11" x 9' 5")

Side Entrance Hall

1.38m x 1.58m (4' 6" x 5' 2")

Shower Room

1.90m x 1.97m (6' 3" x 6' 6")

Bedroom

3.53m x 2.52m (11' 7" x 8' 3")

Side Entrance Hall

1.90m x 1.82m (6' 3" x 6' 0")

Bathroom

1.97m x 1.66m (6' 6" x 5' 5")

Rear Hall

1.91m x 0.99m (6' 3" x 3' 3")

Lounge/Diner

5.58m x 3.48m (18' 4" x 11' 5")

Bedroom 3

3.64m x 2.58m (11' 11" x 8' 6")

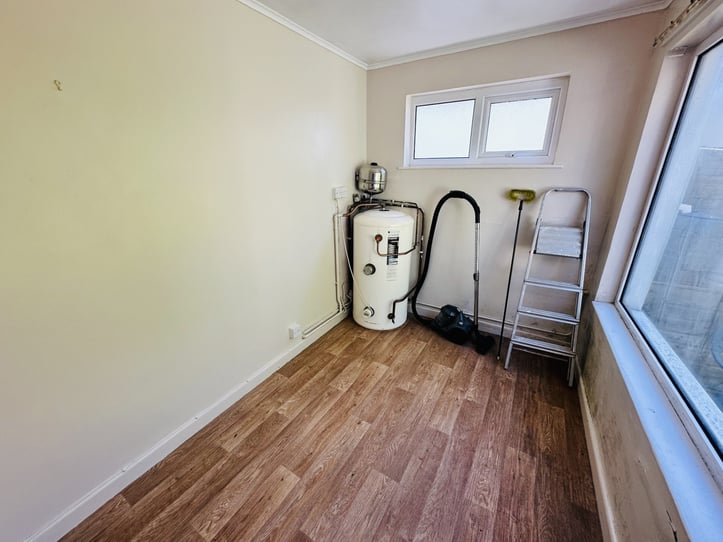
Boiler Room

2.87m x 2.00m (9' 5" x 6' 7")

Items Staying With Property

Curtains, Carpets and Light fittings.

School Catchment

Castel Primary School

Les Beaucamps High School

Appliances Staying In Property

To be agreed at sale

Garden

To the rear of the property is a mature, private garden which has patio areas, a lawn and a greenhouse.

Parking

The gravel driveway to the front of the property provides parking for a number of vehicles.

Features

Parking for multiple vehicles
Central location
Huge potential
Private garden
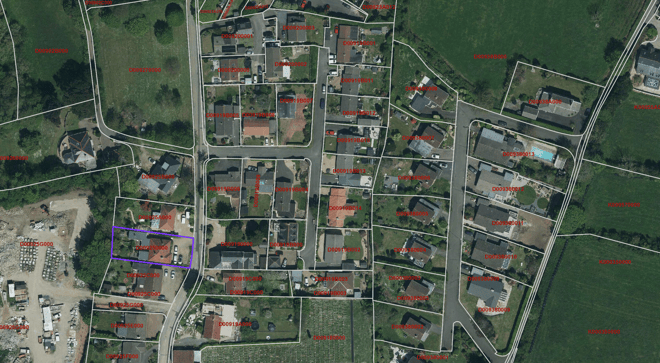
Map

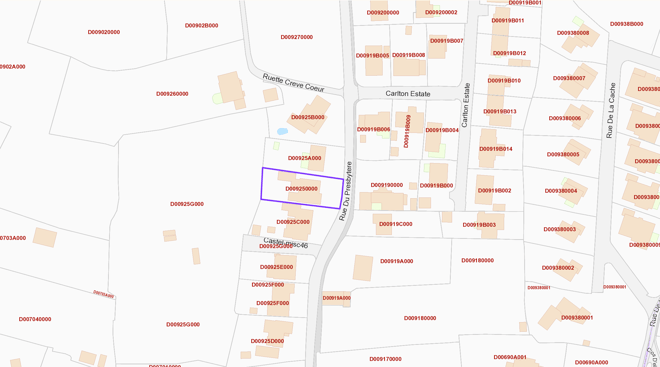
Boundary Map

Boundary Map

Aerial Photo

Aerial Photo

Express Registration

Be the first to hear of properties that are right for you...

    Please provide a telephone number or email address that we can contact you on


    Akaroa

    £745,000
    Castel
    Local Market
    Sole Agent
    • 3
    • 3

    Entrance Hall

    1.98m x 1.80m (6' 6" x 5' 11")

    Kitchen/Diner

    4.25m x 3.50m (13' 11" x 11' 6")

    Living Room

    4.24m x 3.88m (13' 11" x 12' 9")

    Inner Hall

    4.54m x 1.80m (14' 11" x 5' 11")

    Bedroom

    4.25m x 2.42m (13' 11" x 7' 11")

    Living Room

    4.25m x 3.46m (13' 11" x 11' 4")

    Kitchen

    4.31m x 3.04m (14' 2" x 10' 0")

    Bathroom

    2.80m x 1.63m (9' 2" x 5' 4")

    Rear Hallway

    1.85m x 0.86m (6' 1" x 2' 10")

    Kitchen

    2.73m x 2.86m (8' 11" x 9' 5")

    Side Entrance Hall

    1.38m x 1.58m (4' 6" x 5' 2")

    Shower Room

    1.90m x 1.97m (6' 3" x 6' 6")

    Bedroom

    3.53m x 2.52m (11' 7" x 8' 3")

    Side Entrance Hall

    1.90m x 1.82m (6' 3" x 6' 0")

    Bathroom

    1.97m x 1.66m (6' 6" x 5' 5")

    Rear Hall

    1.91m x 0.99m (6' 3" x 3' 3")

    Lounge/Diner

    5.58m x 3.48m (18' 4" x 11' 5")

    Bedroom 3

    3.64m x 2.58m (11' 11" x 8' 6")

    Boiler Room

    2.87m x 2.00m (9' 5" x 6' 7")

    Items Staying With Property

    Curtains, Carpets and Light fittings.

    School Catchment

    Castel Primary School

    Les Beaucamps High School

    Appliances Staying In Property

    To be agreed at sale

    Garden

    To the rear of the property is a mature, private garden which has patio areas, a lawn and a greenhouse.

    Parking

    The gravel driveway to the front of the property provides parking for a number of vehicles.

    Features

    Parking for multiple vehicles
    Central location
    Huge potential
    Private garden
    Contact us on 01481 714445 or email [email protected].