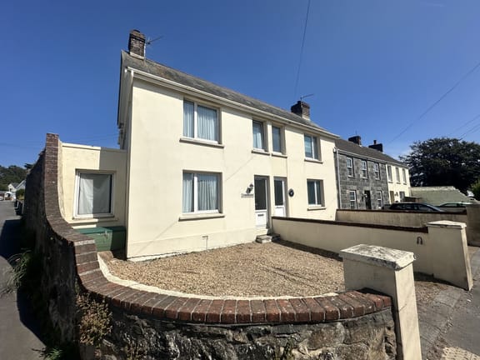
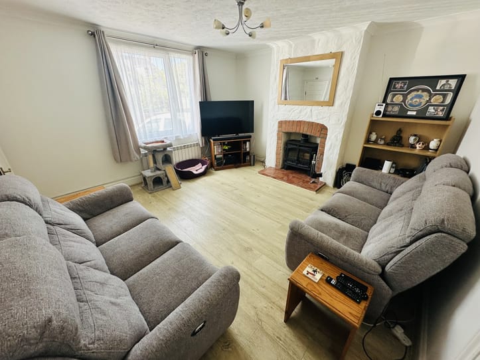
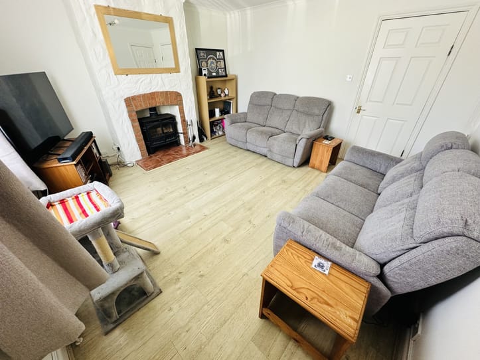
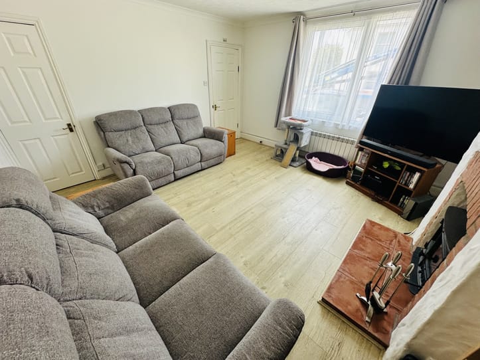
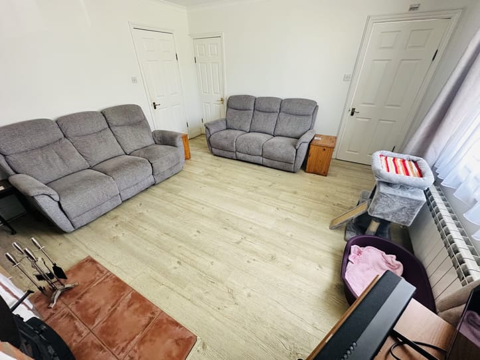
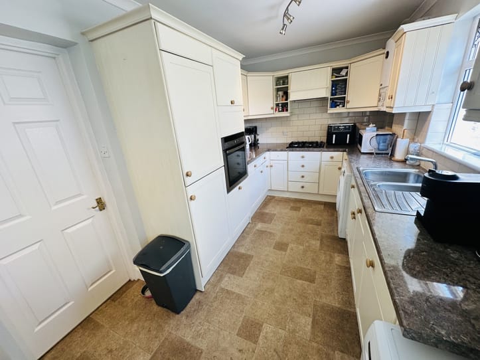
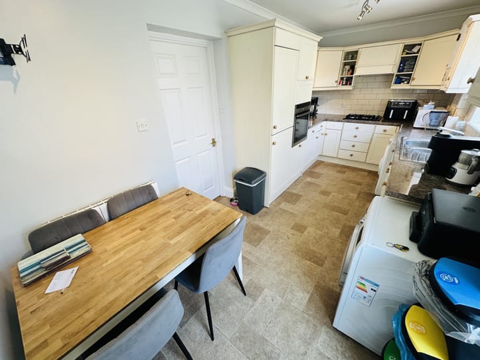
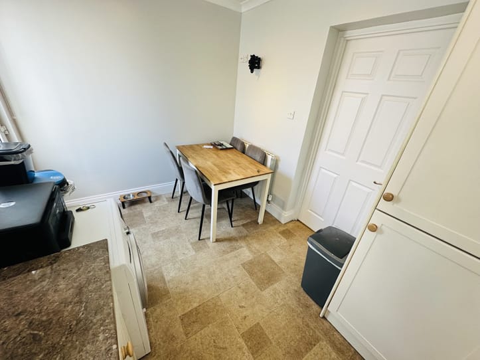
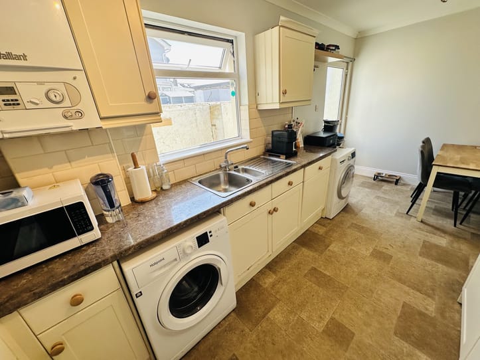
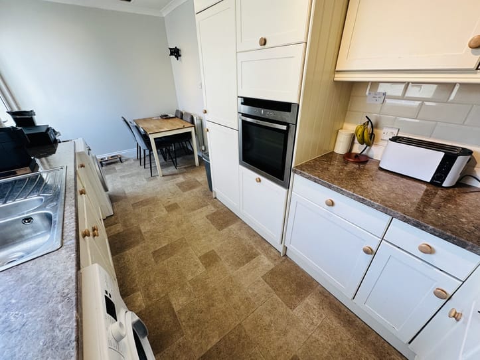
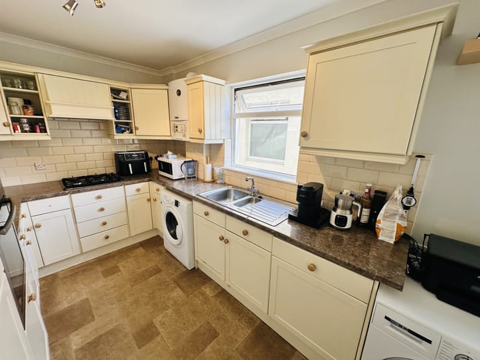
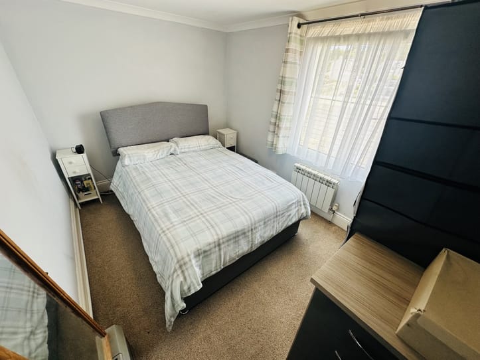
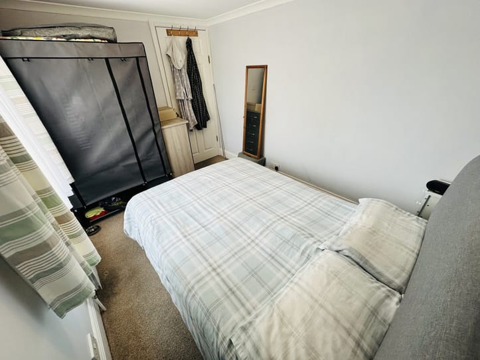
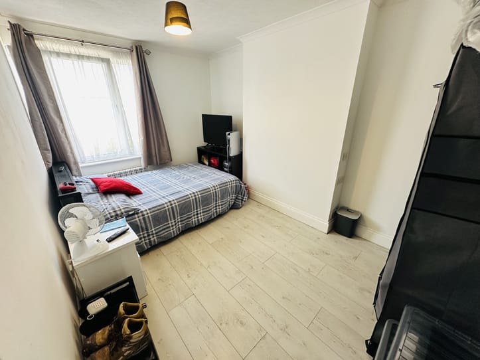
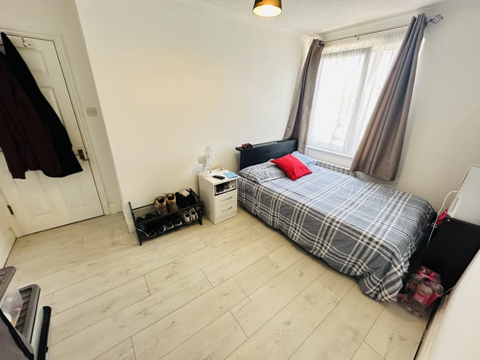
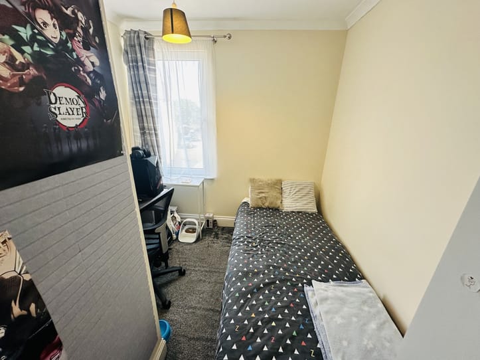
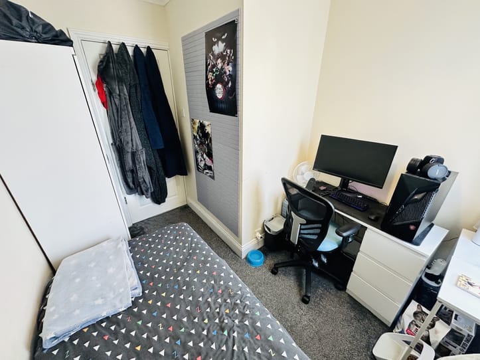
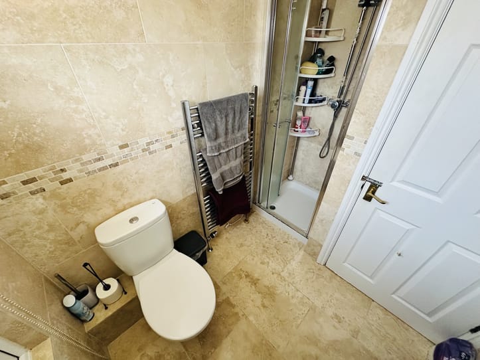
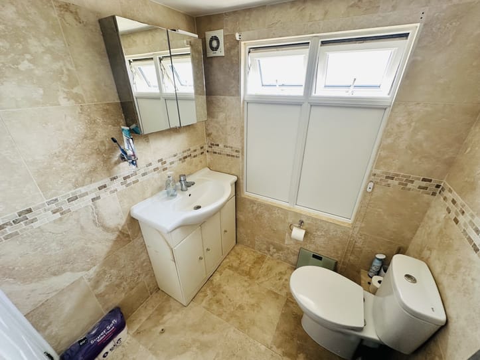
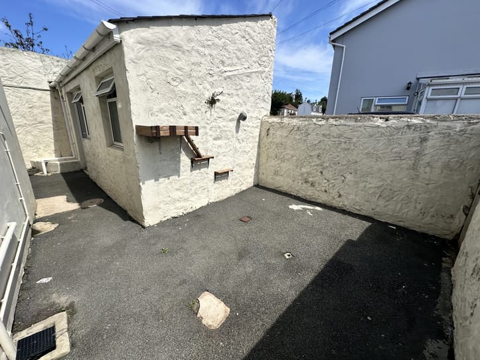
This well-presented family home is conveniently located between both Town and The bridge while benefitting from having Delancey Park within walking distance. Accommodation comprises lounge, kitchen/diner, two bedrooms, a study/nursery and a shower room. To the rear of the property is a courtyard garden which is completely laid to tarmac with gated access to the road. There is a lean-to store as well as a detached block-built workshop. The gravel driveway provides parking for two vehicles. 

4 Inglewood Place

£615,000
St Sampsons
Local Market
Sole Agent
  • 3
  • 1

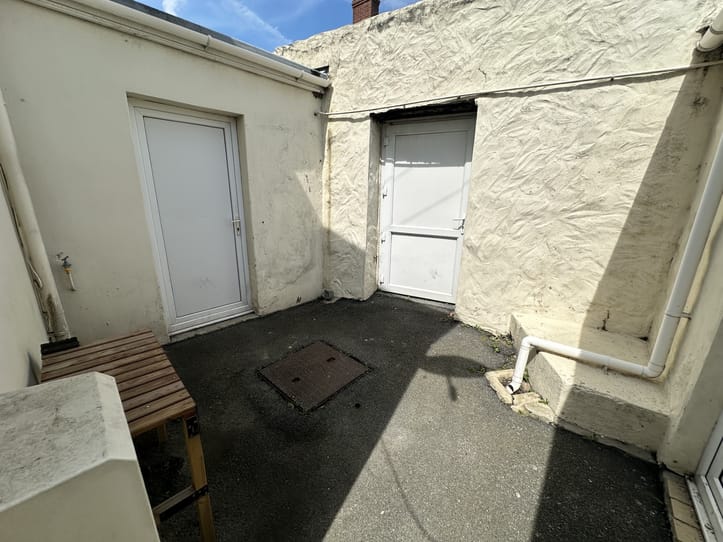
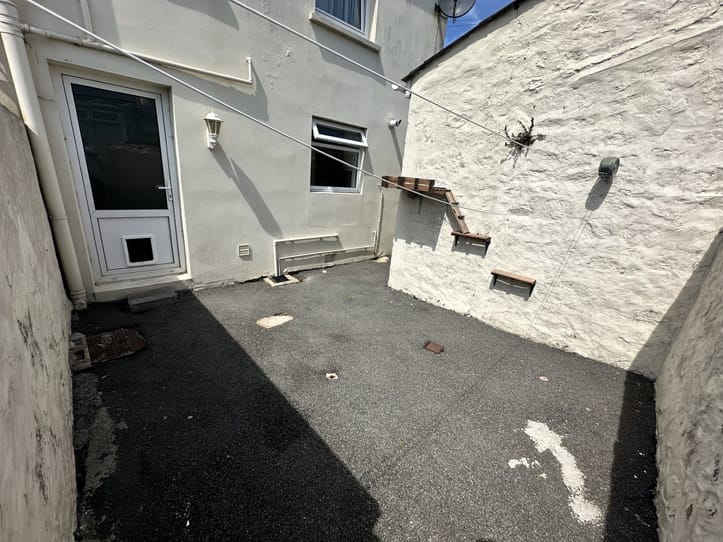
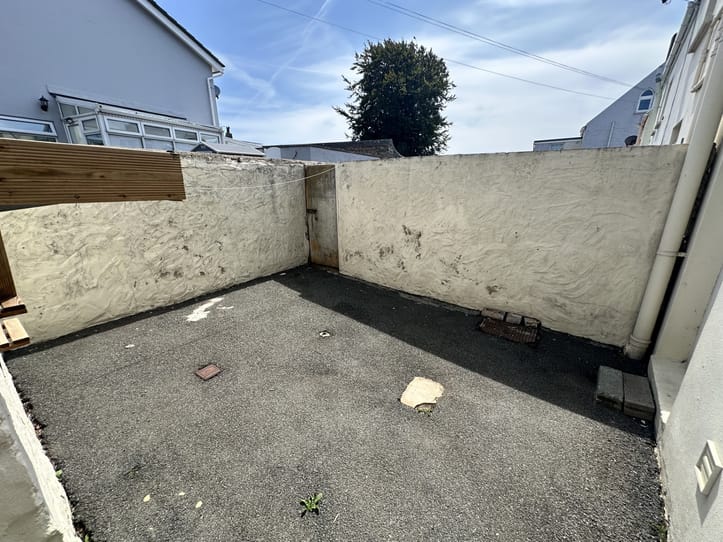
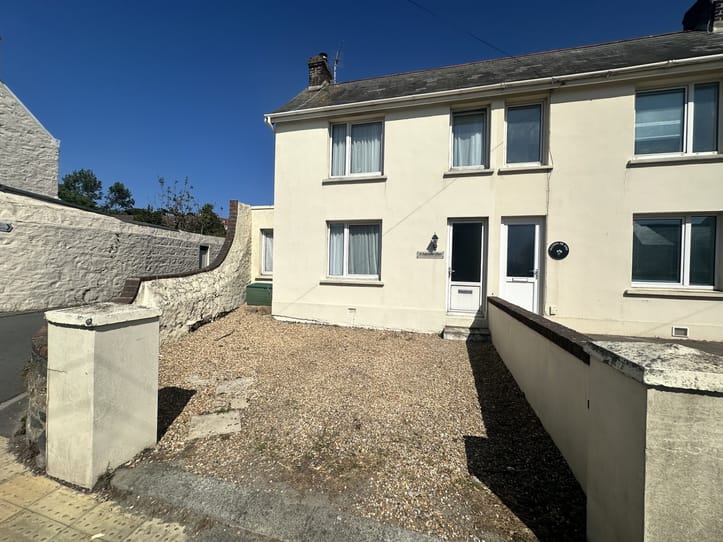
This well-presented family home is conveniently located between both Town and The bridge while benefitting from having Delancey Park within walking distance. Accommodation comprises lounge, kitchen/diner, two bedrooms, a study/nursery and a shower room. To the rear of the property is a courtyard garden which is completely laid to tarmac with gated access to the road. There is a lean-to store as well as a detached block-built workshop. The gravel driveway provides parking for two vehicles. 

Entrance Hall

1.2m x 0.85m (3' 11" x 2' 9")

Lounge

4.19m x 4.12m (13' 9" x 13' 6")

Kitchen Diner

4.12m x 2.40m (13' 6" x 7' 10")

Landing

2.3m x 0.84m (7' 7" x 2' 9")

Bedroom 1

4.11m x 3.3m (13' 6" x 10' 10")

Bedroom 2

3.29m x 2.45m (10' 10" x 8' 0")

Bed 3

2.92m x 2.34m (9' 7" x 7' 8")

Shower Room

1.73m x 2.31m (5' 8" x 7' 7")

Store

3.00m x 2.46m (9' 10" x 8' 1")

Detached Outbuilding

5.4m x 2.65m (17' 9" x 8' 8")

Items Staying With Property

Curtains, carpets and Light fittings. 

School Catchment

- Vale Primary School

- St Sampson's High School

Appliances Staying In Property

- Integrated fridge-freezer 

- Neff Oven 

- Hotpoint 4-ring gas hob 

- Extractor Fan 

- Hotpoint integrated dishwasher 

Garden

To the rear of the property is a courtyard garden which is completely laid to tarmac with gated access to the road. There is a lean-to store as well as a detached block-built workshop.

Parking

The gravel drive-way provides parking for two vehicles. The owners currently rent two additional spaces across the road.

Features

Excellent storage
Workshop / Outbuilding
Multi-fuel burning stove
Map

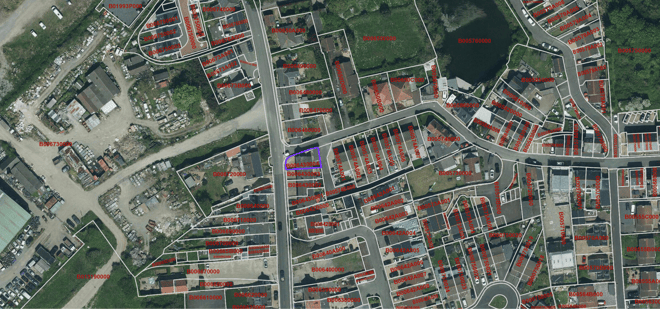
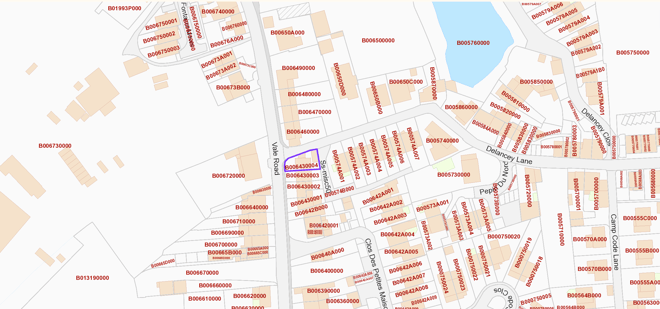
Boundary Map

Boundary Map

Aerial Photo

Aerial Photo

Express Registration

Be the first to hear of properties that are right for you...

    Please provide a telephone number or email address that we can contact you on


    4 Inglewood Place

    £615,000
    St Sampsons
    Local Market
    Sole Agent
    • 3
    • 1

    Entrance Hall

    1.2m x 0.85m (3' 11" x 2' 9")

    Lounge

    4.19m x 4.12m (13' 9" x 13' 6")

    Kitchen Diner

    4.12m x 2.40m (13' 6" x 7' 10")

    Landing

    2.3m x 0.84m (7' 7" x 2' 9")

    Bedroom 1

    4.11m x 3.3m (13' 6" x 10' 10")

    Bedroom 2

    3.29m x 2.45m (10' 10" x 8' 0")

    Bed 3

    2.92m x 2.34m (9' 7" x 7' 8")

    Shower Room

    1.73m x 2.31m (5' 8" x 7' 7")

    Store

    3.00m x 2.46m (9' 10" x 8' 1")

    Detached Outbuilding

    5.4m x 2.65m (17' 9" x 8' 8")

    Items Staying With Property

    Curtains, carpets and Light fittings. 

    School Catchment

    - Vale Primary School

    - St Sampson's High School

    Appliances Staying In Property

    - Integrated fridge-freezer 

    - Neff Oven 

    - Hotpoint 4-ring gas hob 

    - Extractor Fan 

    - Hotpoint integrated dishwasher 

    Garden

    To the rear of the property is a courtyard garden which is completely laid to tarmac with gated access to the road. There is a lean-to store as well as a detached block-built workshop.

    Parking

    The gravel drive-way provides parking for two vehicles. The owners currently rent two additional spaces across the road.

    Features

    Excellent storage
    Workshop / Outbuilding
    Multi-fuel burning stove
    Contact us on 01481 714445 or email [email protected].